





Address
5324 Sunrise Pink Road # 4, Kannapolis, NC
Price
$ 534,879
Property Attributes
- ID#4413120
- TypeSingle Family
- Listing Status Active
- CountyCABARRUS
- CityKannapolis
- AreaCabarrus County
- NeighborhoodSummerlyn Village
- Zip28081
- Style
- Year Built2026
- Price$ 534,879
- Bedrooms4
- Full Bathrooms3
- Half Bathrooms1
- Sqr Footage2826
- Lot Size0.17 Acres
Data Source:
Canopy MLS
Property Description
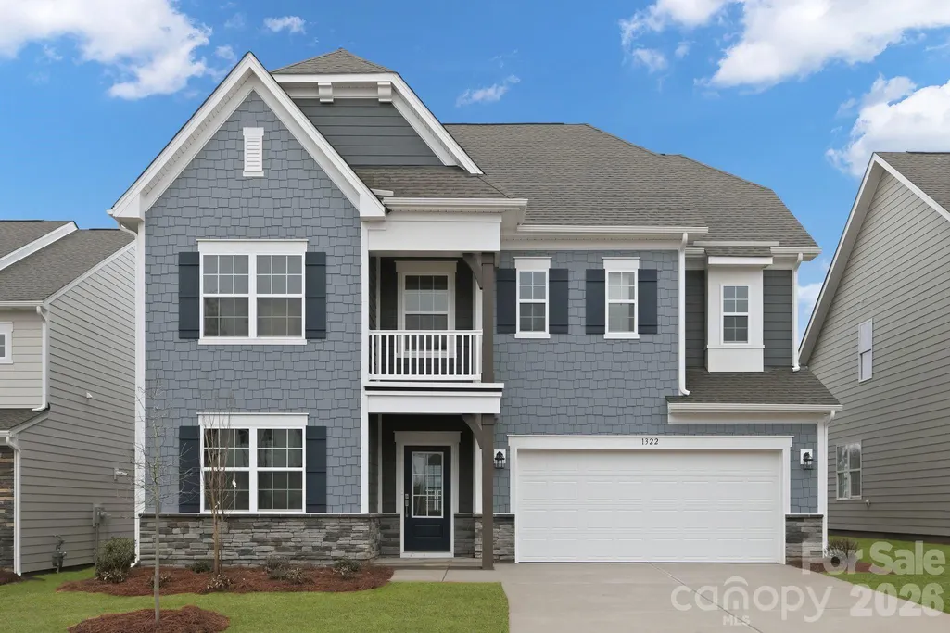
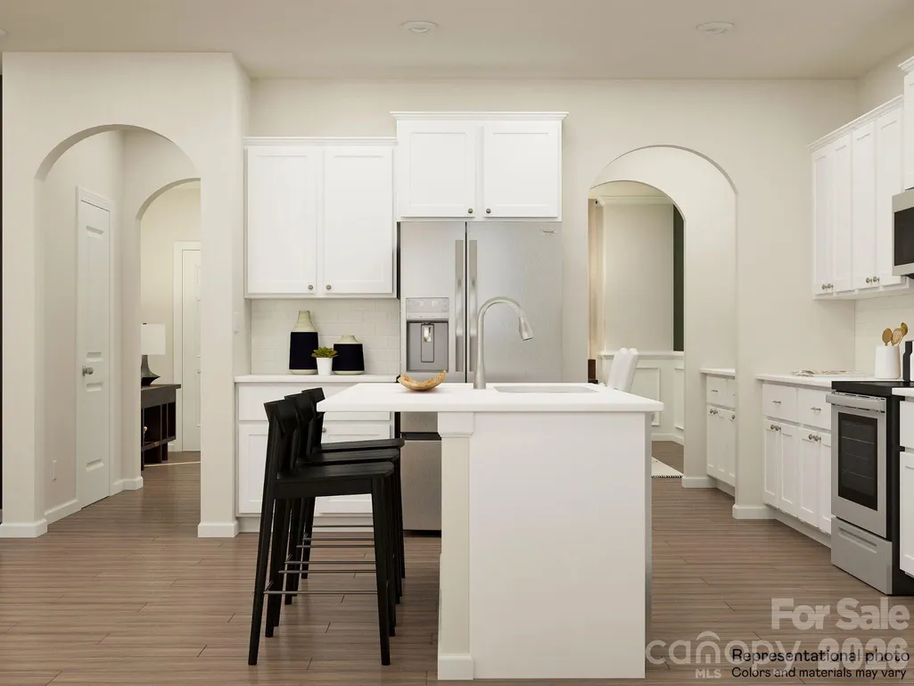
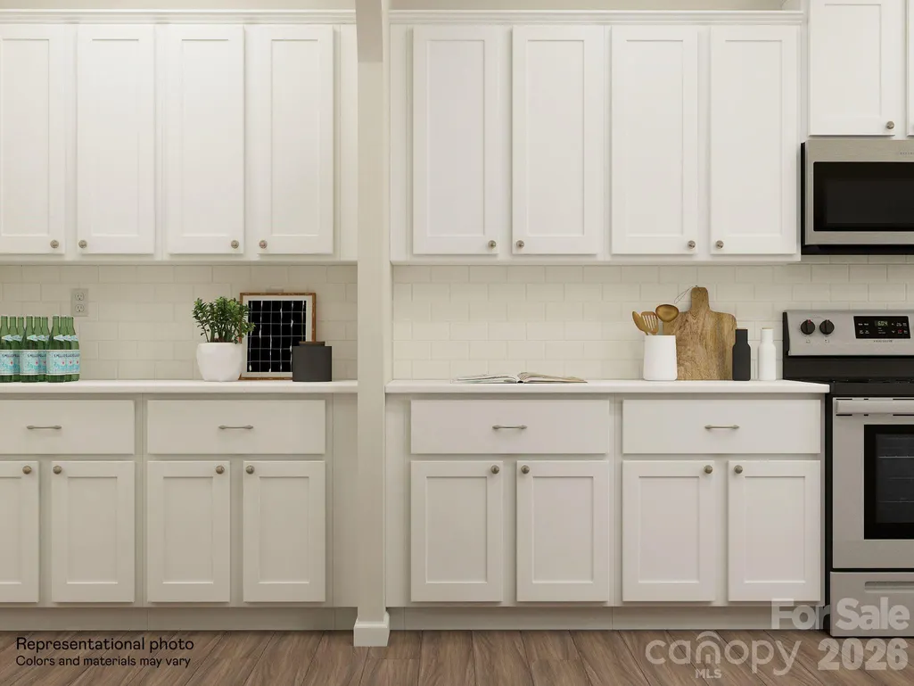
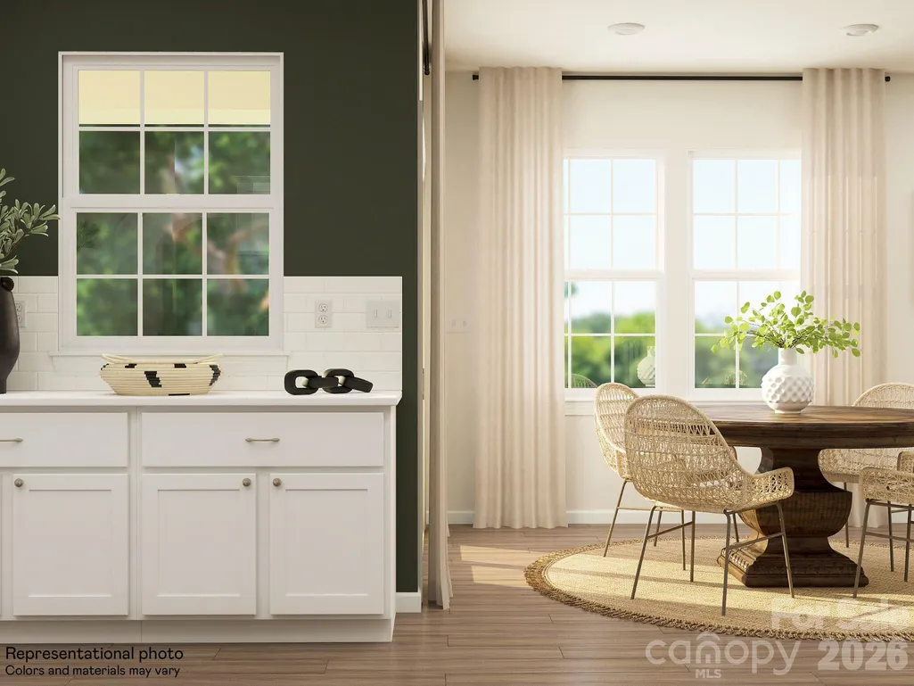
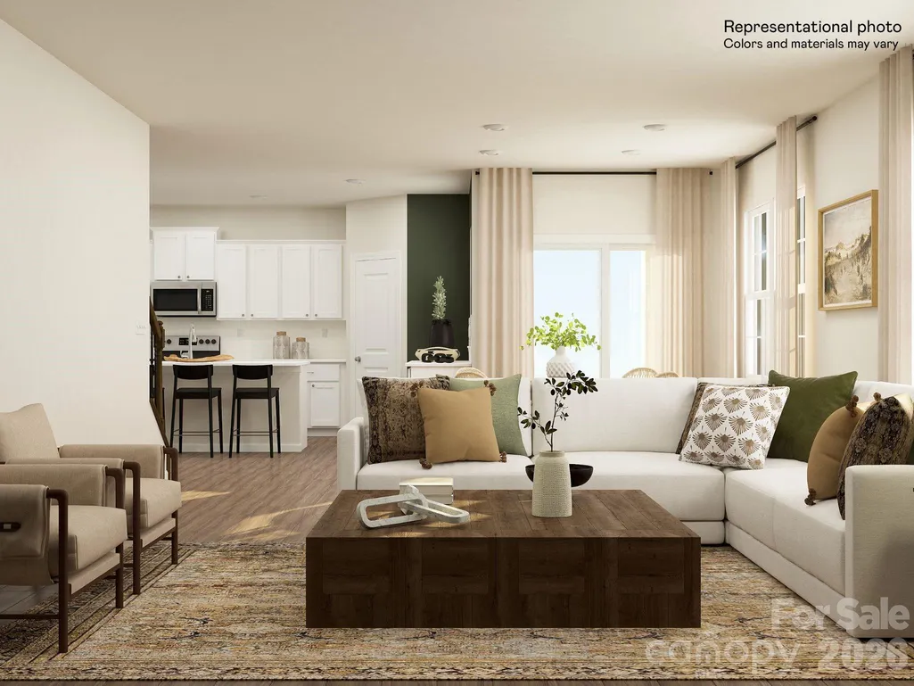
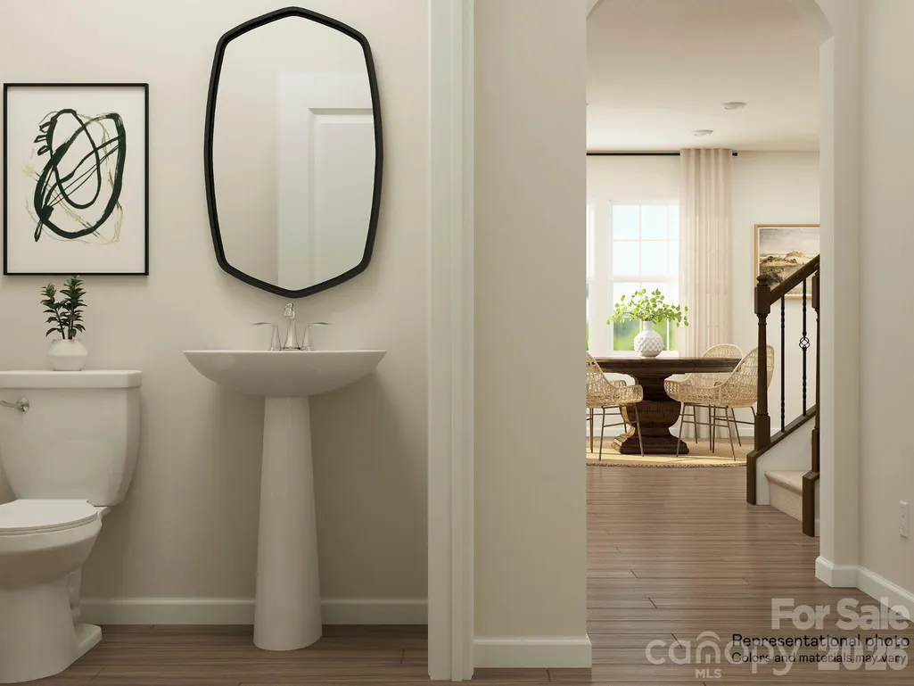
Step right in to one of our favorites...the Hunter! Designed for spacious living and modern functionality, The Hunter floor plan is a thoughtful two-story home boasting approximately 2,824 sq. ft. of living space with 4 bedrooms, 3.5 bathrooms, and a 2-car garage. An inviting front porch opens into a well-balanced layout featuring a formal dining room alongside a spacious family room. The kitchen includes a center island, modern stainless steel appliances, and a casual breakfast nook. Step outside to enjoy seamless indoor-outdoor entertaining on the covered rear patio. Upstairs offers flexibility with a central loft—ideal for a media room, play area, or home office. The owner's suite features a private bath and dual walk-in closets. Three secondary bedrooms, each complete with its own walk-in closet, share convenient access to additional full bathrooms. Located within the master-planned Summerlyn Village community, residents enjoy access to a resort-style swimming pool, clubhouse, playground, and scenic walking trails.
| Elementary School | Middle School | High School |
|---|---|---|
| Fred Wilson Elementary School | Kannapolis Middle School | A.L. Brown High School |
| Price History | |
|---|---|
| 8/11/2026 | Listed $532,879 |
General Features
| Living Area | 2826 |
|---|---|
| Sewer | Public Sewer |
| Heating | Natural Gas |
| Cooling | Central Air |
| Appliances | Dishwasher,Disposal,Exhaust Fan,Gas Range,Microwave,Oven,Refrigerator with Ice Maker,Tankless Water Heater,Washer/Dryer |
| Development Status | Under Construction |
| HOA Fee | 335 |
| Garage Spaces | 2 |
| Construction Materials | Brick Partial,Hardboard Siding,Shingle/Shake |
| Year Built | 2026 |
| Levels | Two |
| Unit Number | 4 |
| Property Subtype | Single Family Residence |
| Parcel Number | 5603670182 |
| Assoc Fee Paid Per | Quarterly |
| County | Cabarrus |
| New Construction | Yes |
| Property Type | Residential |
| HOA | Yes |
| Subdivision Name | Summerlyn Village |
| Garage Y/N | Yes |
| Full Baths | 3 |
| Directions | 4410 Dusty Orchard Road,Kannapolis,NC 28081 (Summerlyn Village Phase 1 Model) |
| High School | A.L. Brown |
| City | Kannapolis |
| Senior Community Y/N | No |
| Lot Size Units | Acres |
| Carport Y/N | No |
| Elementary School | Fred Wilson |
| Middle/Junior High School | Kannapolis |
| Additional Parcels Y/N | No |
| Builder Name | Lennar Homes |
| Standard Status | Active |
| CAR_HOASubjectTo | Required |
| Construction Type | Site Built |
Interior Features
| Basement (Y/N) | No |
|---|---|
| Fireplace Y/N | Yes |
| Above Grade Finished Area | 2826 |
| Half Baths | 1 |
| Laundry Features | Electric Dryer Hookup,Laundry Room,Upper Level,Washer Hookup |
| Total Bedrooms | 4 |
| Total Baths | 4 |
| SqFt Main | 1157 |
| SqFt Upper | 1669 |
Exterior Features
| Parking Features | Attached Garage |
|---|---|
| Water Source | City |
| Lot Size Area | 0.17 |
| Foundation Details | Slab |
| Road Surface Type | Concrete,Paved |
| Builder Model | Hunter C |
| Road Responsibility | Dedicated to Public Use Pending Acceptance |
| Main Level Garage YN | Yes |
Amenities
- Foreclosure
- Views
- Short Sale
- New Construction
- Adult 55+
- Lease To Own
- No HOA Fees
- Furnished
- Primary On Main
- Air Conditioning
- Seller Finance
- Green
- Fixer Upper
- Horse
- Golf
- Fireplace
- Deck
- Garage
- Basement
- Pool
Property vs Single Family Average in 28081
Price
Year Built
Visits


