
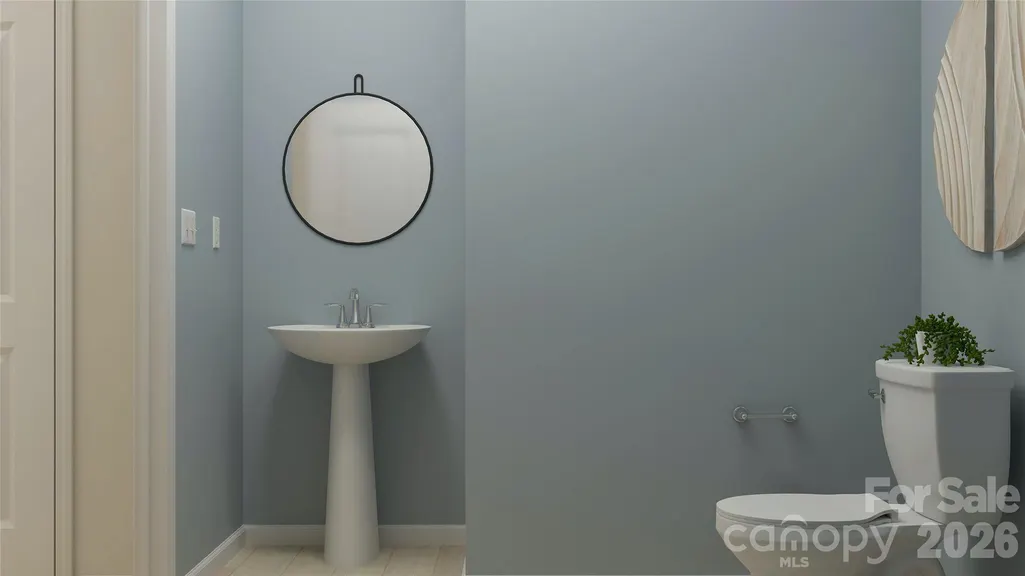
Address
5312 Sunrise Pink Road # 2, Kannapolis, NC
Price
$ 458,499
Property Attributes
- ID#4408386
- TypeSingle Family
- Listing Status Active
- CountyCABARRUS
- CityKannapolis
- AreaCabarrus County
- NeighborhoodSummerlyn Village
- Zip28081
- Style
- Year Built2026
- Price$ 458,499
- Bedrooms4
- Full Bathrooms2
- Half Bathrooms1
- Sqr Footage2158
- Lot Size0.17 Acres
Data Source:
Canopy MLS
Property Description
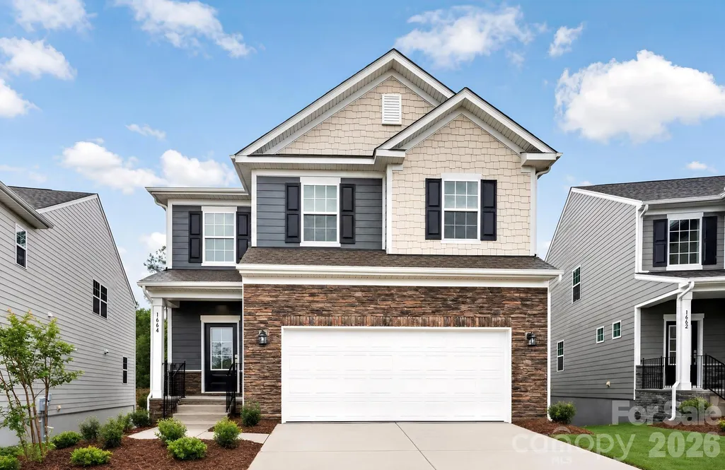
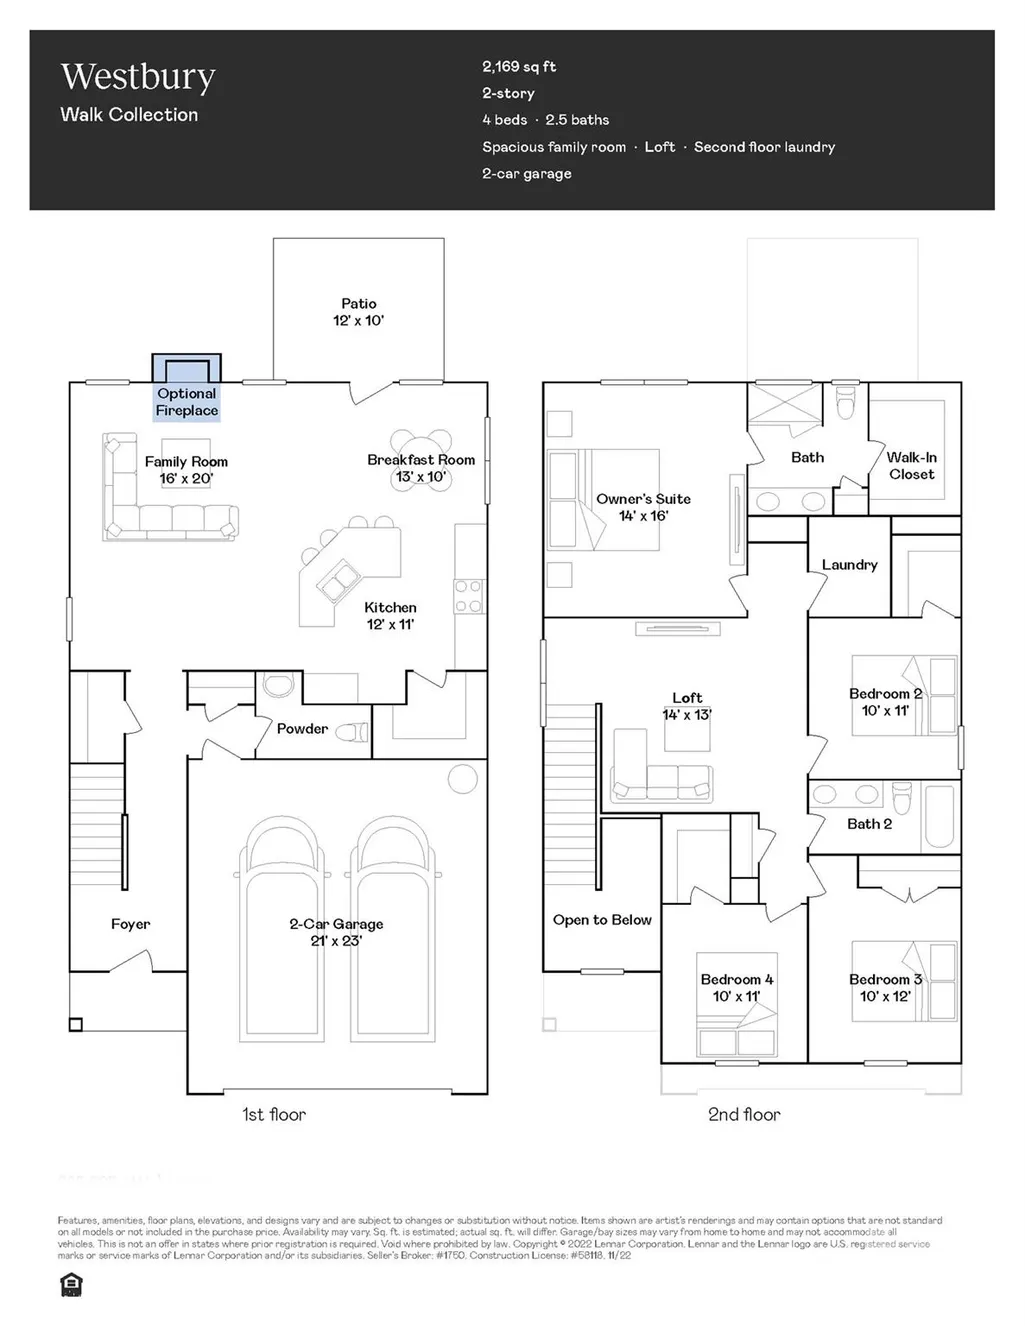
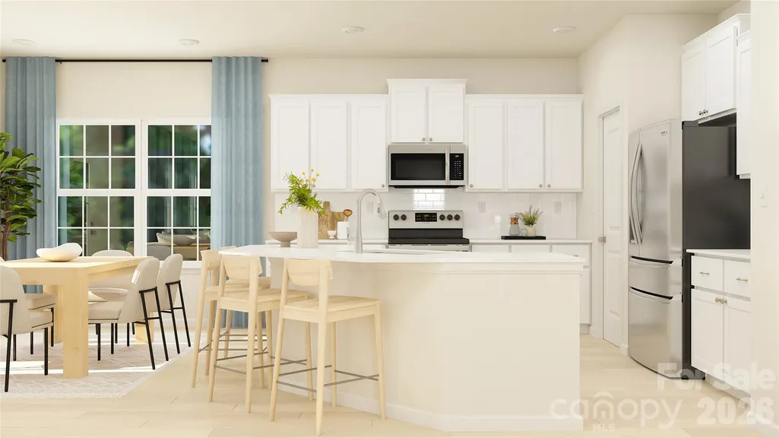
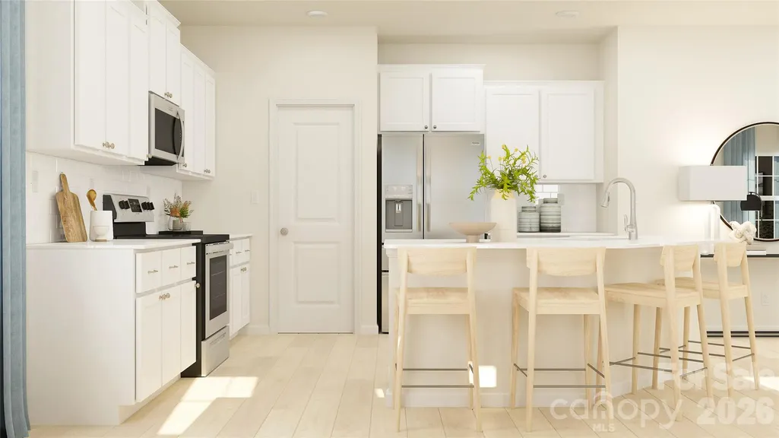
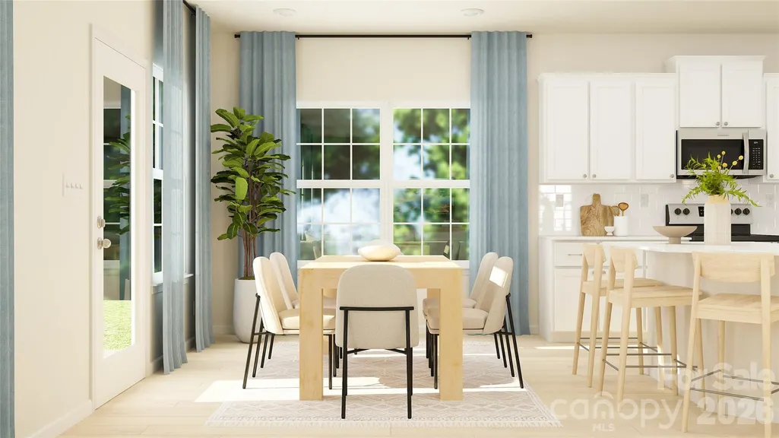
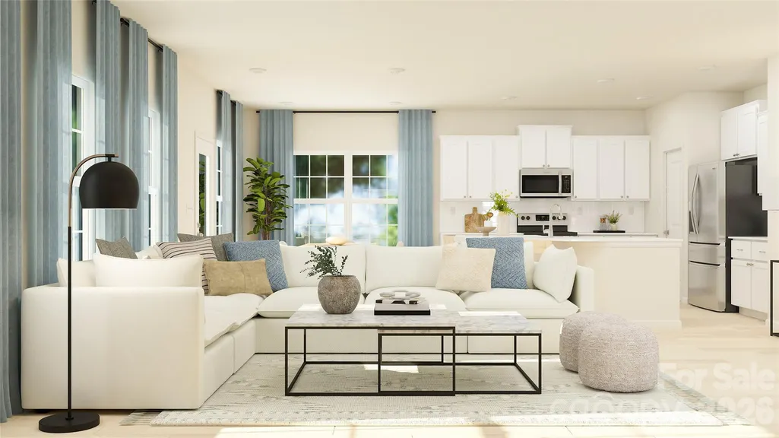
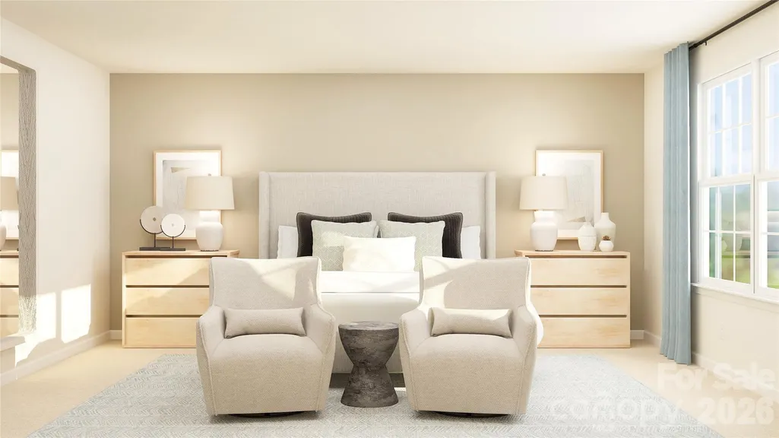
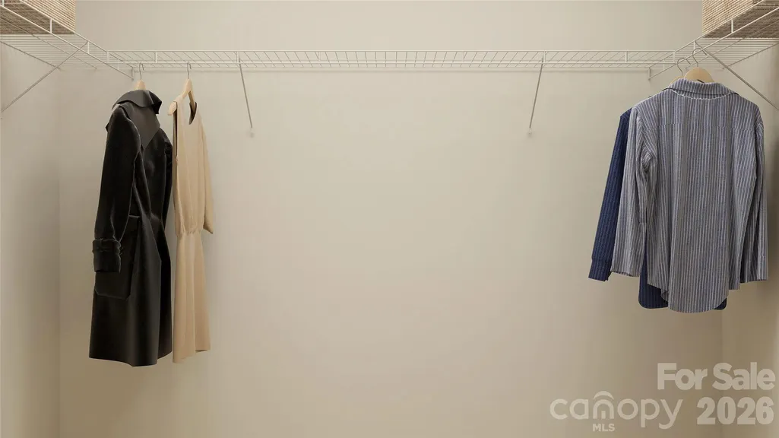
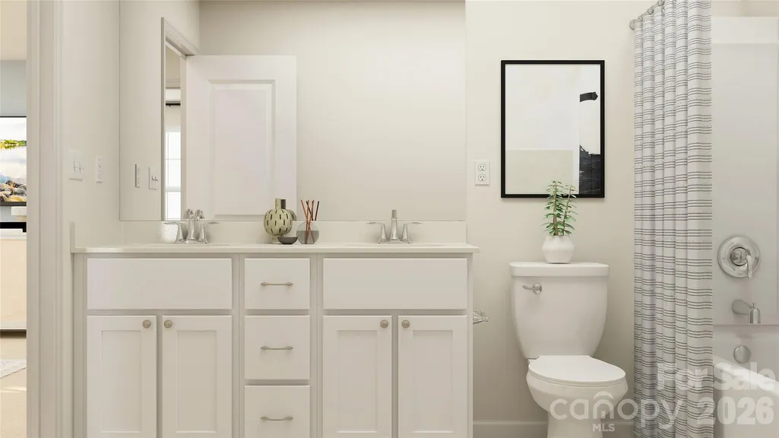
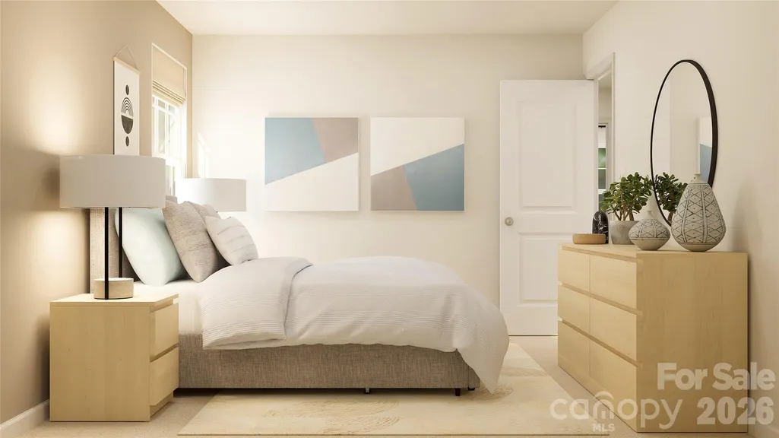
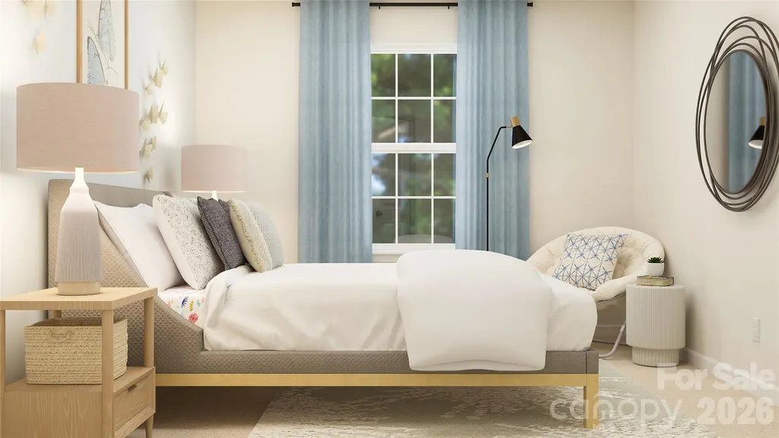
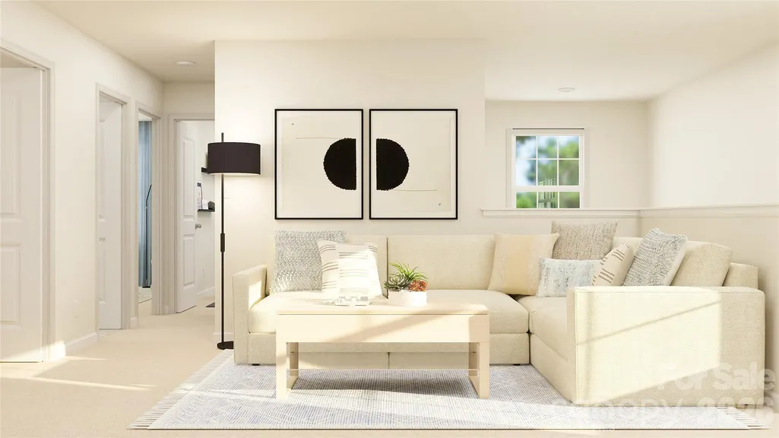
Welcome home to Summerlyn Village, a premiere master-planned community in thriving Kannapolis, NC. Featuring the popular Westbury floorplan, this brand-new two-story home offers the ideal blend of modern style, thoughtful design, and space to grow. Step through the impressive double-height foyer into a bright, open-concept main floor designed for effortless everyday living and entertaining. The spacious family room flows directly into a chef-inspired kitchen complete with a center island, bar-style seating, stainless steel appliances, and a sunlit breakfast nook. Enjoy 9-foot ceilings, durable low-maintenance vinyl plank flooring, and seamless access to an intimate rear patio—perfect for relaxing outdoors. The second level opens up to a versatile central loft area, ideal for a second family room, home office, or play space. Retreat to the private primary suite featuring an ensuite bathroom with dual vanities and a spacious walk-in closet. Three additional generous bedrooms, a second full bath, and an upstairs laundry room complete the top floor. Summerlyn Village offers resort-style neighborhood amenities, including a state-of-the-art clubhouse, swimming pool, playground, and scenic walking trails. Situated just minutes from downtown Kannapolis, Cannon Ballers baseball games, shopping at Concord Mills, and convenient access to I-85 for an easy commute into Charlotte.
| Elementary School | Middle School | High School |
|---|---|---|
| Fred Wilson Elementary School | Kannapolis Middle School | A.L. Brown High School |
| Price History | |
|---|---|
| 8/8/2026 | Listed $458,999 |
| 9/3/2026 | 1$458,499 |
General Features
| Living Area | 2158 |
|---|---|
| Sewer | Public Sewer |
| Heating | Natural Gas |
| Cooling | Central Air |
| Appliances | Dishwasher,Disposal,Exhaust Fan,Exhaust Hood,Gas Range,Microwave,Oven,Refrigerator with Ice Maker,Tankless Water Heater,Washer/Dryer |
| Development Status | Under Construction |
| HOA Fee | 335 |
| Garage Spaces | 2 |
| Construction Materials | Brick Partial,Fiber Cement |
| Year Built | 2026 |
| Levels | Two |
| Unit Number | 2 |
| Property Subtype | Single Family Residence |
| Parcel Number | 5603671002 |
| Assoc Fee Paid Per | Quarterly |
| County | Cabarrus |
| New Construction | Yes |
| Property Type | Residential |
| HOA | Yes |
| Subdivision Name | Summerlyn Village |
| Garage Y/N | Yes |
| Full Baths | 2 |
| Directions | 4410 Dusty Orchard Road,Kannapolis,NC 28081 (Summerlyn Village Phase 1 Model) |
| High School | A.L. Brown |
| City | Kannapolis |
| Senior Community Y/N | No |
| Lot Size Units | Acres |
| Carport Y/N | No |
| Elementary School | Fred Wilson |
| Middle/Junior High School | Kannapolis |
| Additional Parcels Y/N | No |
| Builder Name | Lennar Homes |
| Standard Status | Active |
| CAR_HOASubjectTo | Required |
| Construction Type | Site Built |
| Tax Assessed Value | 458499 |
| Listing Terms | Cash,Conventional,FHA,VA Loan |
Interior Features
| Basement (Y/N) | No |
|---|---|
| Fireplace Y/N | Yes |
| Above Grade Finished Area | 2158 |
| Half Baths | 1 |
| Laundry Features | Electric Dryer Hookup,Laundry Room,Upper Level,Washer Hookup |
| Total Bedrooms | 4 |
| Total Baths | 3 |
| SqFt Main | 921 |
| SqFt Upper | 1237 |
Exterior Features
| Parking Features | Attached Garage |
|---|---|
| Water Source | City |
| Lot Size Area | 0.17 |
| Foundation Details | Slab |
| Road Surface Type | Concrete,Paved |
| Builder Model | Westbury-B |
| Road Responsibility | Dedicated to Public Use Pending Acceptance |
| Main Level Garage YN | Yes |
Amenities
- Foreclosure
- Views
- Short Sale
- New Construction
- Adult 55+
- Lease To Own
- No HOA Fees
- Furnished
- Primary On Main
- Air Conditioning
- Seller Finance
- Green
- Fixer Upper
- Horse
- Golf
- Fireplace
- Deck
- Garage
- Basement
- Pool
Property vs Single Family Average in 28081
Price
Year Built
Visits


