



Address
823 Olde England Drive, Lincolnton, NC
Price
$ 329,990
Property Attributes
- ID#4396614
- TypeSingle Family
- Listing Status Active
- CountyLINCOLN
- CityLincolnton
- AreaLincoln County
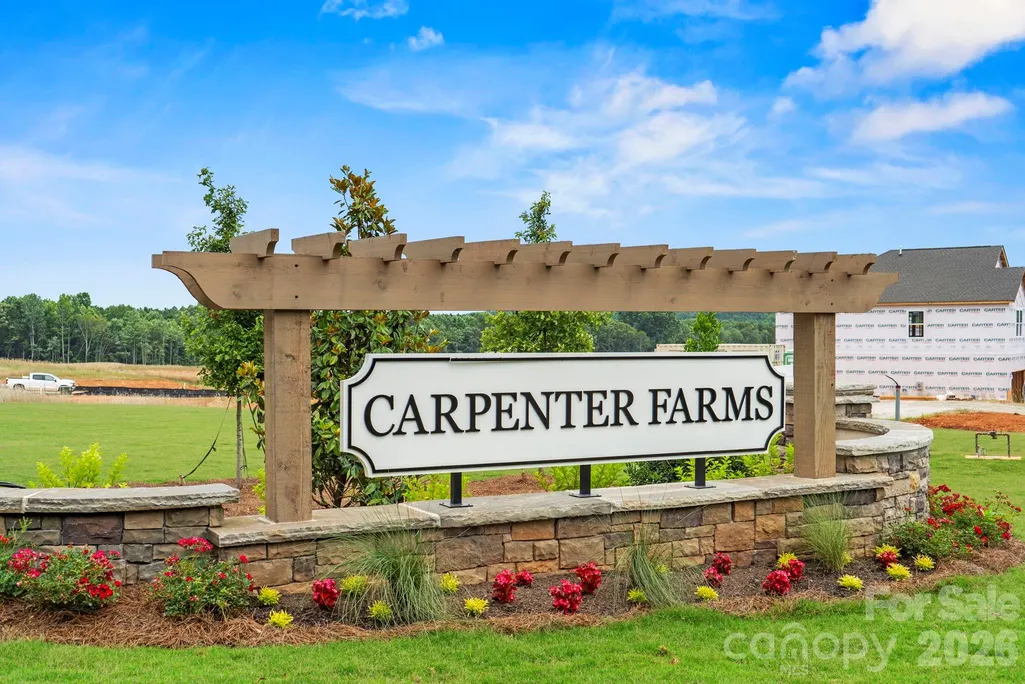
- NeighborhoodCarpenter Farms
- Zip28092
- StyleTransitional
- Year Built2026
- Price$ 329,990
- Bedrooms4
- Full Bathrooms3
- Half Bathrooms0
- Sqr Footage2282
- Lot Size0.152 Acres
Data Source:
Canopy MLS
Property Description
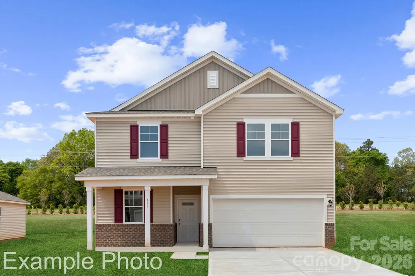
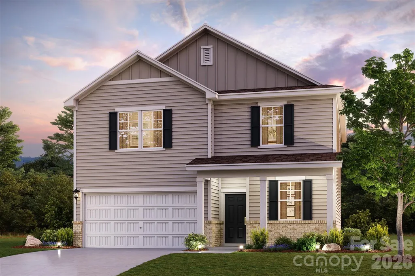
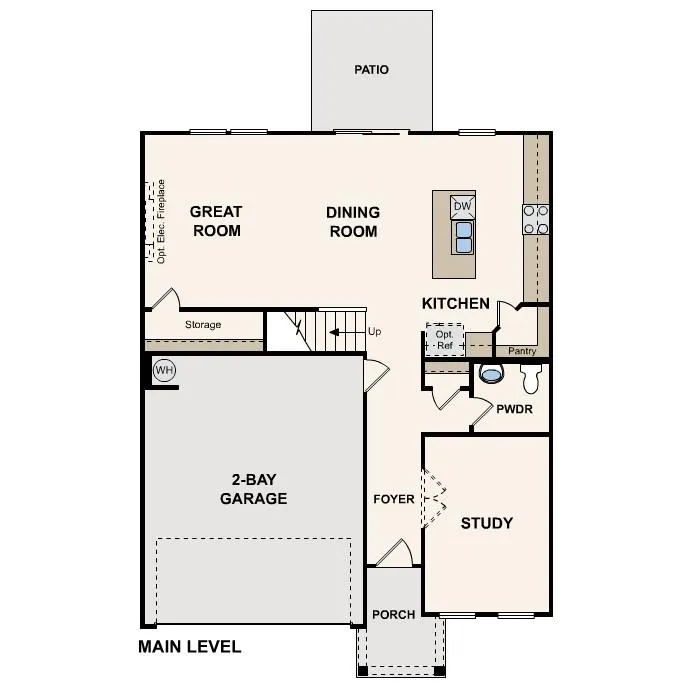
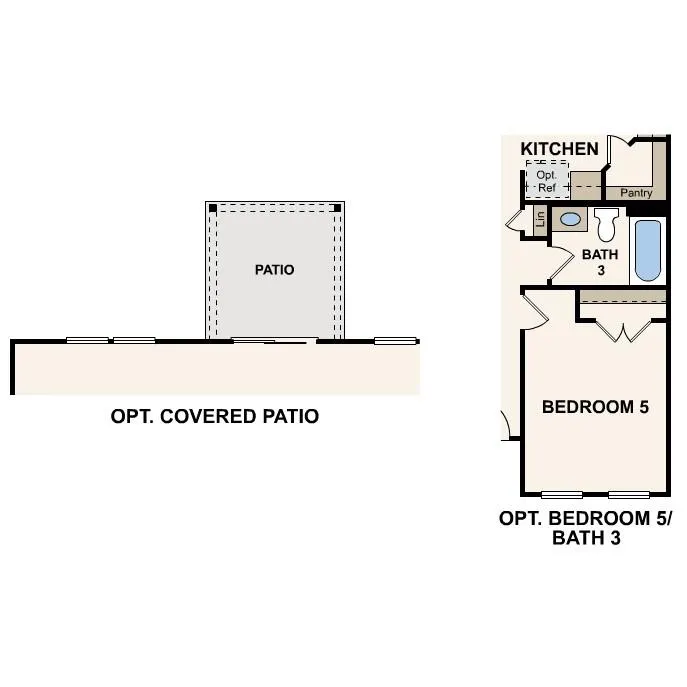
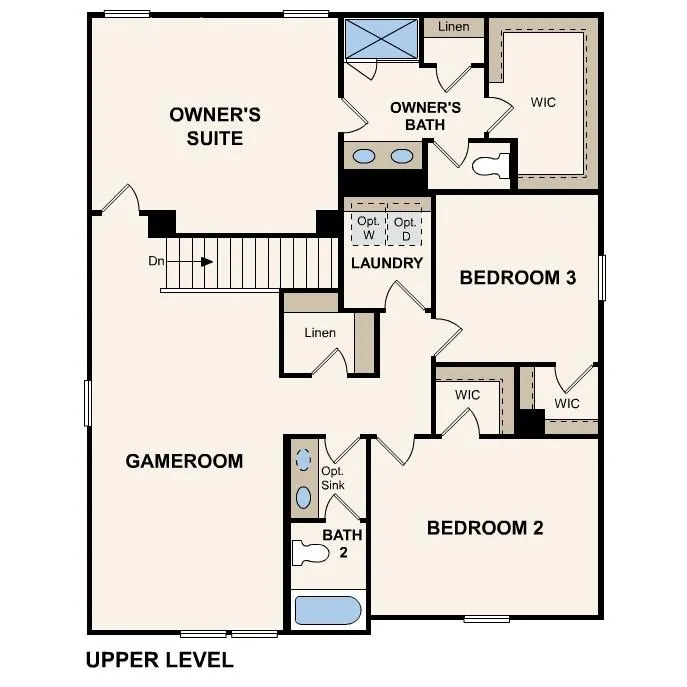
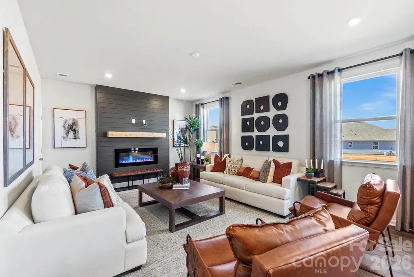
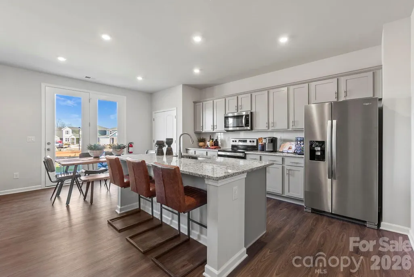
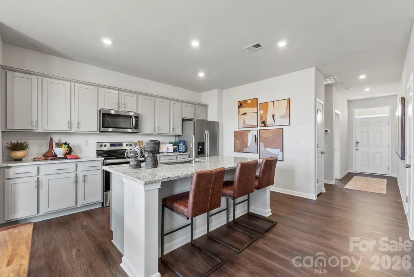
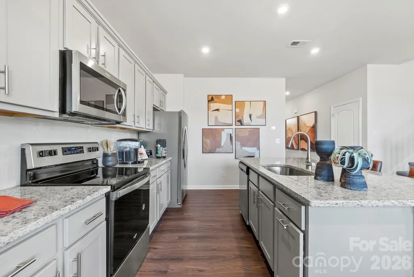
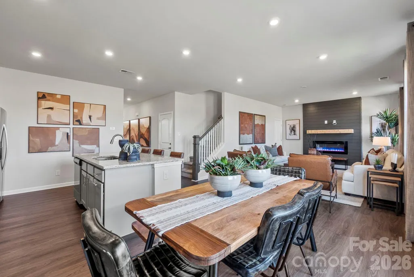
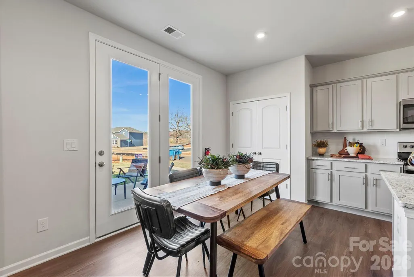
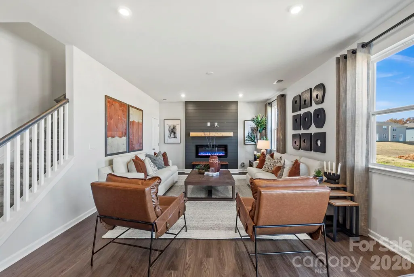
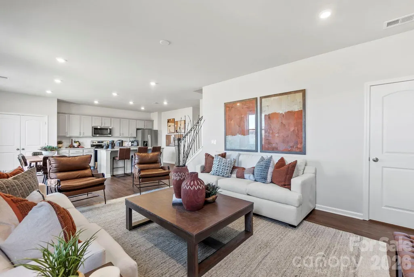
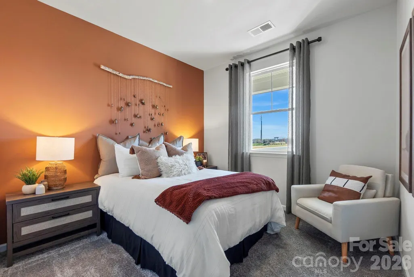
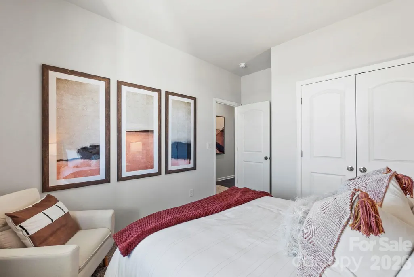
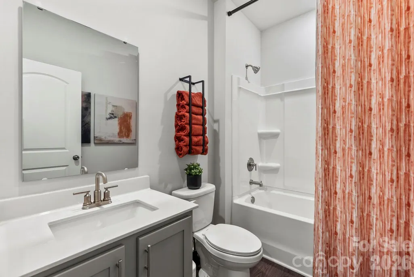
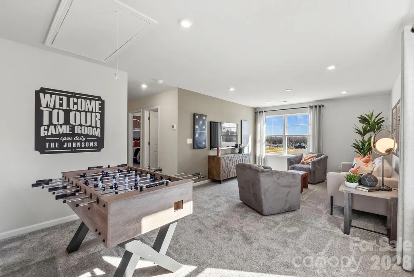
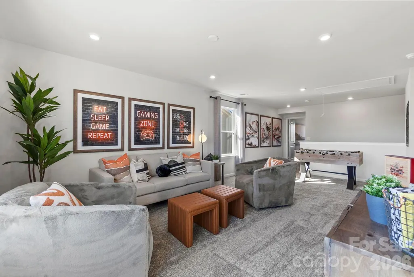
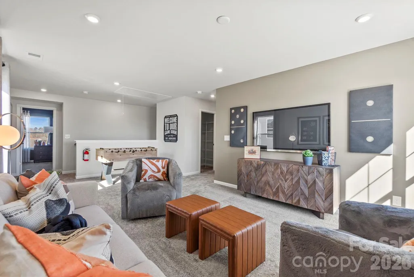
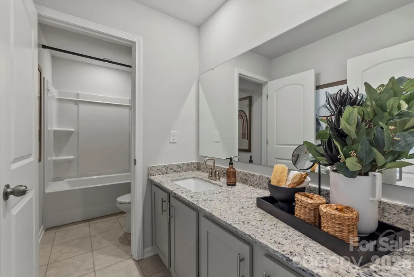
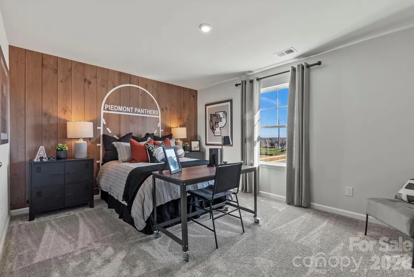
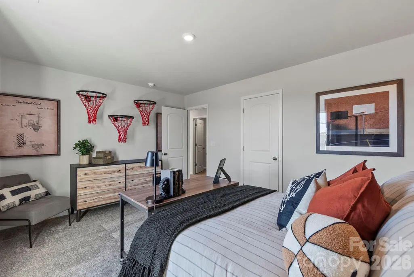
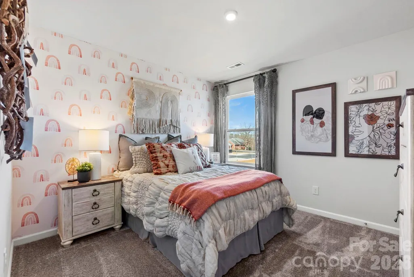
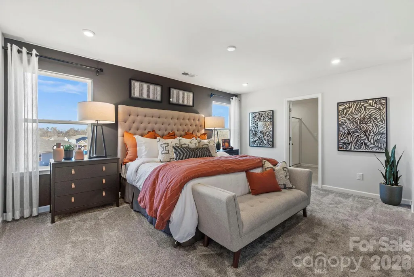
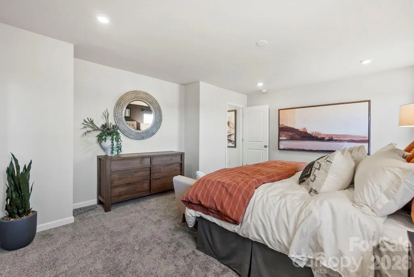
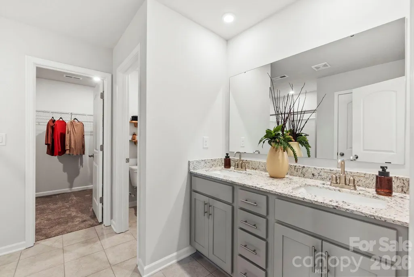
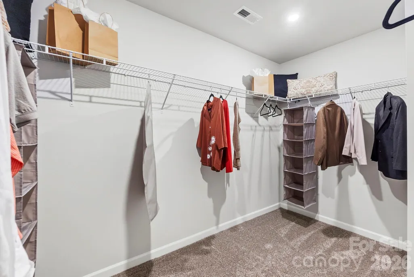
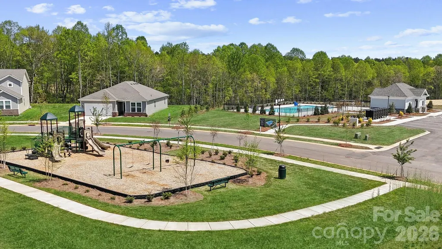
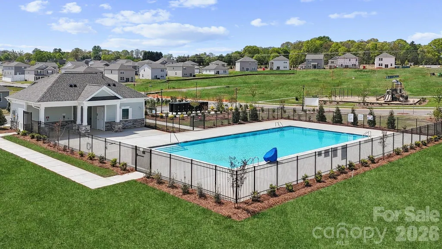
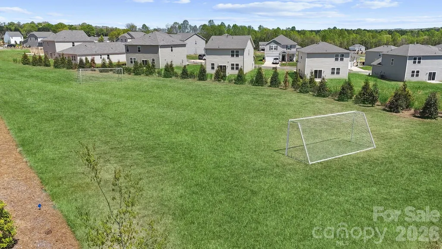
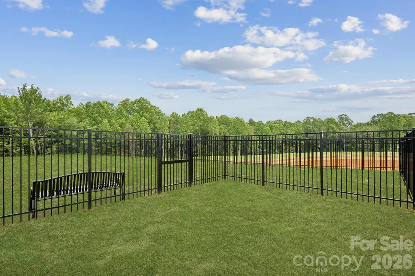
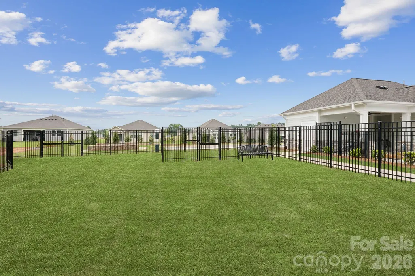
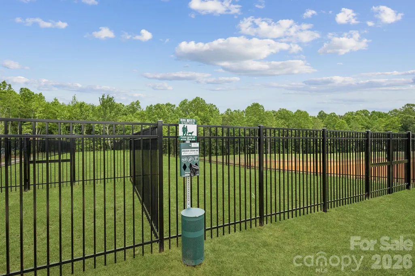
Welcome to your new dream home! This stunning two-story home offers 2282 square feet of spacious living, with four bedrooms and three baths. There is a private bedroom and full bathroom on the main level. The kitchen is a chef's dream, with beautiful quartz countertops and a large island for meal prep and casual dining. The open floor plan allows for the living room and dining room to seamlessly connect with the kitchen perfect for hosting and entertaining. Upstairs, you will find three bedrooms including the primary and a large gameroom. The home is built with the highest quality construction standards by a top ten builder in the country, ensuring that you'll enjoy your new home for years to come. Plus, this home is located in a fantastic neighborhood with amenities like a community pool, playground, dog park, and activity field for you to enjoy.
| Elementary School | Middle School | High School |
|---|---|---|
| Norris S Childers Elementary School | Lincolnton Middle School | Lincolnton High School |
| Price History | |
|---|---|
| 6/23/2026 | Listed $339,990 |
| 7/7/2026 | 3$329,990 |
General Features
| Living Area | 2282 |
|---|---|
| Sewer | Public Sewer |
| Heating | Central,Forced Air,Zoned |
| Cooling | Central Air,Zoned |
| Roof | Asbestos Shingle |
| Appliances | Dishwasher,Disposal,Electric Water Heater,Exhaust Fan,Gas Oven,Gas Range,Microwave,Oven,Plumbed For Ice Maker |
| Development Status | Completed |
| Zoning | R-1 |
| HOA Fee | 300 |
| Garage Spaces | 2 |
| Patio/Porch Features | Patio |
| Architectural Style | Transitional |
| Security Features | Carbon Monoxide Detector(s) |
| Construction Materials | Vinyl |
| Year Built | 2026 |
| Levels | Two |
| Property Subtype | Single Family Residence |
| Parcel Number | 107244 |
| Community Features | Dog Park,Outdoor Pool,Playground,Recreation Area,Sidewalks,Street Lights |
| Assoc Fee Paid Per | Quarterly |
| County | Lincoln |
| New Construction | Yes |
| Property Type | Residential |
| HOA | Yes |
| Subdivision Name | Carpenter Farms |
| Garage Y/N | Yes |
| Green Sustainability | Low VOC Coatings |
| Full Baths | 3 |
| Directions | Take US-321 or NC-73 towards Clark's Creek Rd. At the light,make a left on Startown Rd. Community will be on the left. Community GPS Address: 1948 Startown Rd,Lincolnton,NC 28092. |
| High School | Lincolnton |
| City | Lincolnton |
| Association Name | Cusick Management |
| Senior Community Y/N | No |
| Lot Size Units | Acres |
| Carport Y/N | No |
| Elementary School | Norris S Childers |
| Middle/Junior High School | Lincolnton |
| Additional Parcels Y/N | No |
| Virtual Tour | https://my.matterport.com/show/?m=wxoSD7Lk4ah& |
| Builder Name | Century Communities |
| Standard Status | Active |
| CAR_HOASubjectTo | Required |
| Construction Type | Site Built |
| Restrictions | Architectural Review,Building,Manufactured Home Not Allowed,Signage,Subdivision |
| Virtual Tour | https://my.matterport.com/show/?m=wxoSD7Lk4ah& |
| Listing Terms | Cash,Conventional,FHA,VA Loan |
Interior Features
| Interior Amenities | Attic Stairs Pulldown,Cable Prewire,Entrance Foyer,Garden Tub,Kitchen Island,Open Floorplan,Pantry,Walk-In Closet(s),Walk-In Pantry |
|---|---|
| Fireplace Features | Electric,Family Room |
| Basement (Y/N) | No |
| Window Features | Insulated Window(s) |
| Fireplace Y/N | Yes |
| Above Grade Finished Area | 2282 |
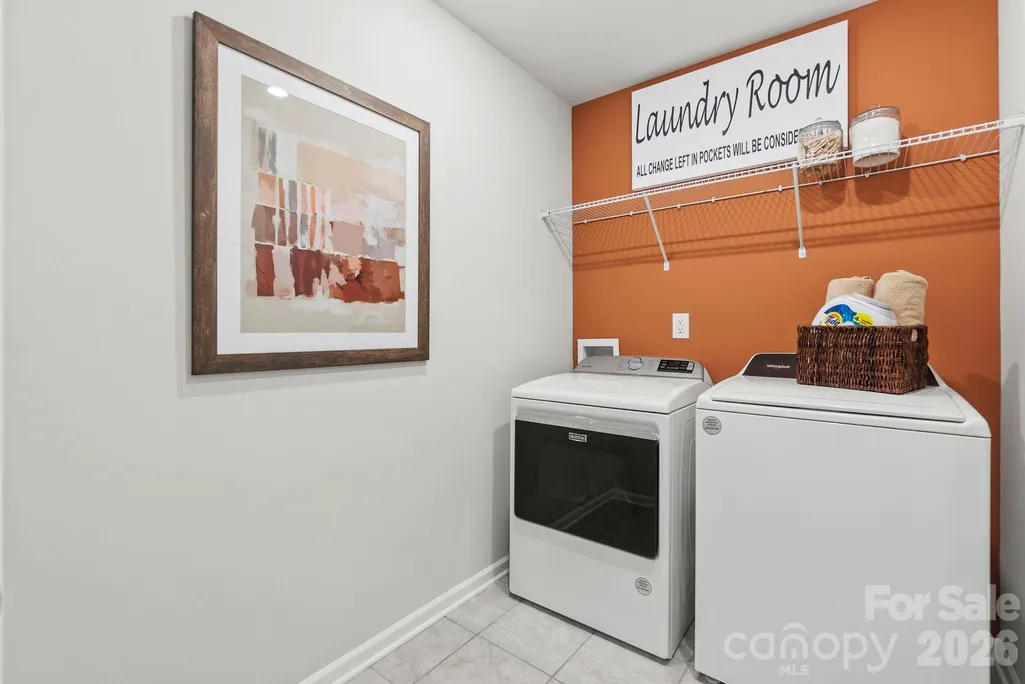
| Laundry Features | Electric Dryer Hookup,Inside,Laundry Room,Upper Level,Washer Hookup |
| Total Bedrooms | 4 |
| Total Baths | 3 |
| SqFt Main | 942 |
| SqFt Garage | 419 |
| SqFt Upper | 1340 |
| Bedroom | 1 |
Exterior Features
| Parking Features | Driveway,Attached Garage,Garage Door Opener |
|---|---|
| Water Source | City |
| Lot Size Area | 0.152 |
| Foundation Details | Slab |
| Road Surface Type | Concrete,Paved |
| Door Features | Insulated Door(s) |
| Builder Model | Woodruff B |
| Road Responsibility | Publicly Maintained Road |
| Main Level Garage YN | Yes |
Amenities
- Foreclosure
- Views
- Short Sale
- New Construction
- Adult 55+
- Lease To Own
- No HOA Fees
- Furnished
- Primary On Main
- Air Conditioning
- Seller Finance
- Green
- Fixer Upper
- Horse
- Golf
- Fireplace
- Deck
- Garage
- Basement
- Pool
Property vs Single Family Average in 28092
Price
Year Built
Visits


