




Address
1037 Hallman Branch Lane, Lincolnton, NC
Price
$ 369,990
Property Attributes
- ID#4388247
- TypeSingle Family
- Listing Status Active
- CountyLINCOLN
- CityLincolnton
- AreaLincoln County
- NeighborhoodCarpenter Farms
- Zip28092
- Style
- Year Built2026
- Price$ 369,990
- Bedrooms5
- Full Bathrooms3
- Half Bathrooms0
- Sqr Footage2570
- Lot Size0.189 Acres
Data Source:
Canopy MLS
Property Description
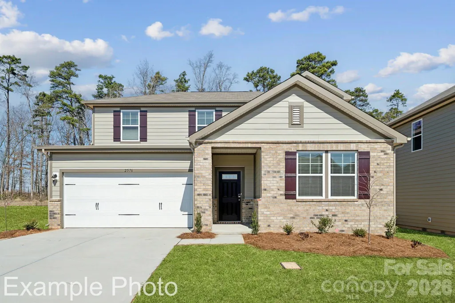
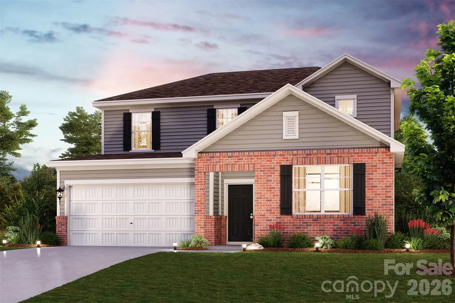
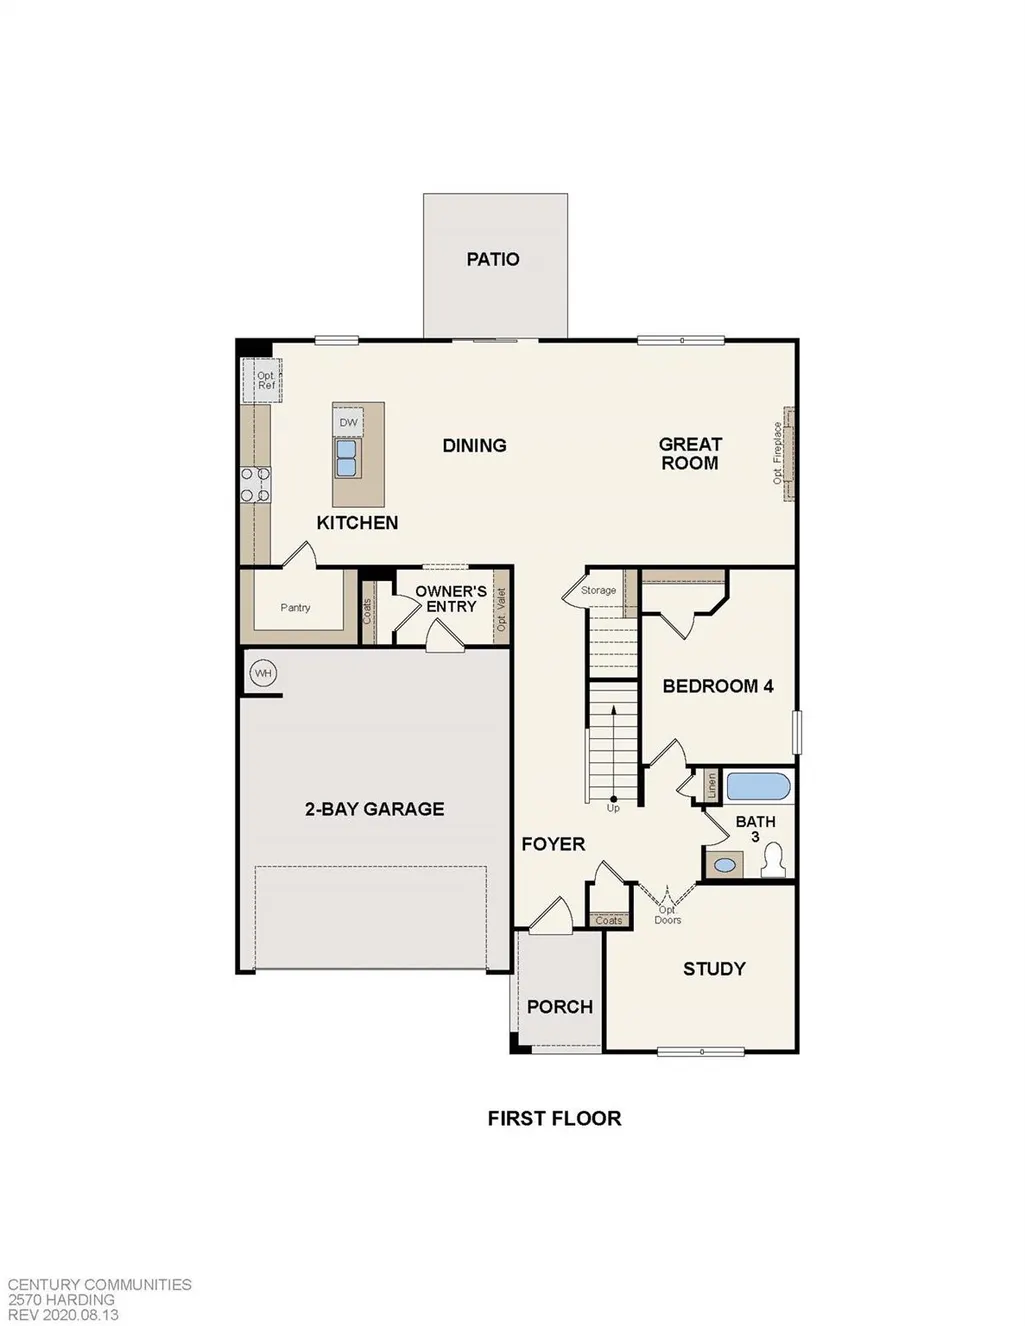
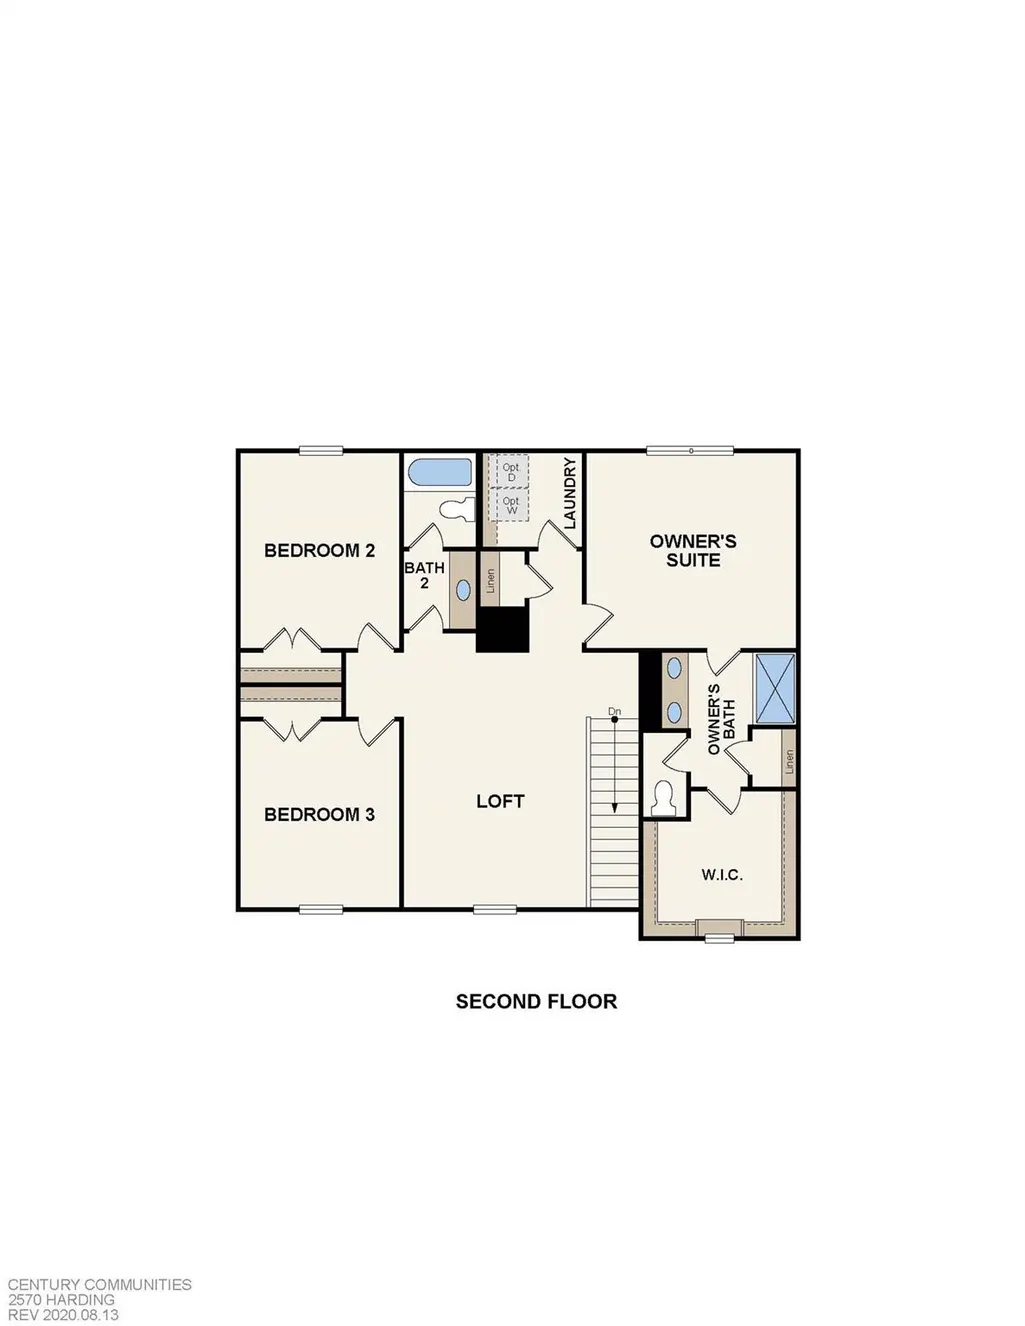
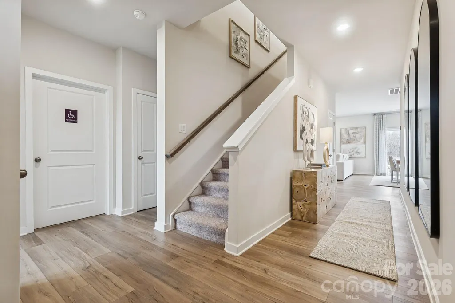
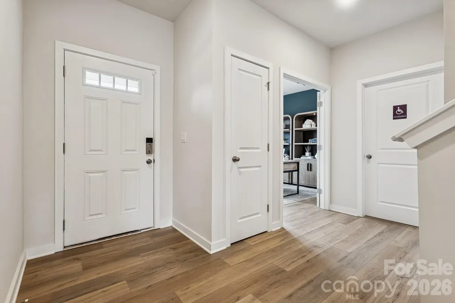
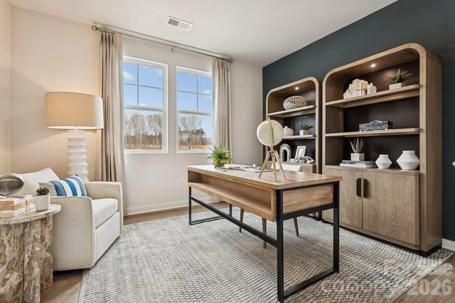
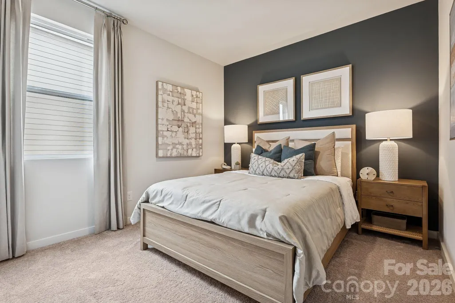
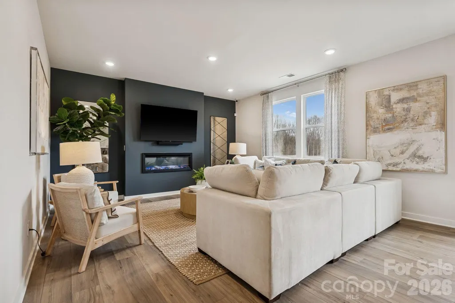
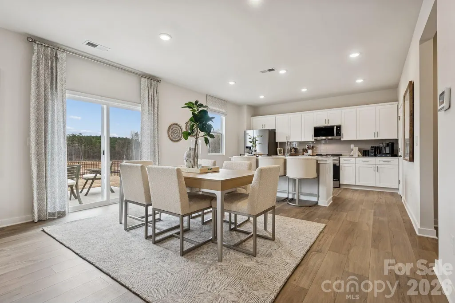
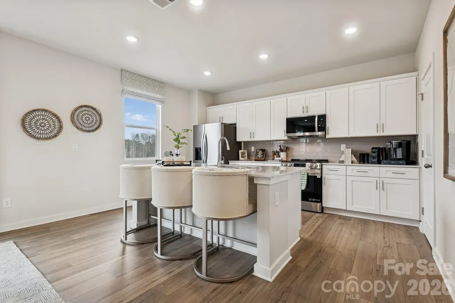
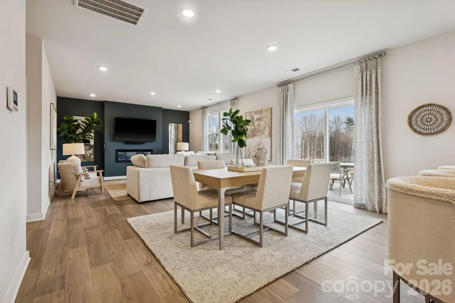
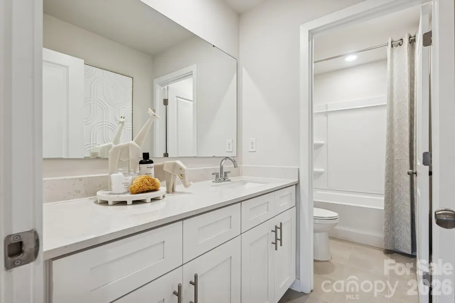
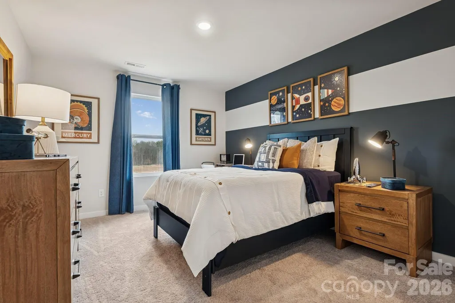
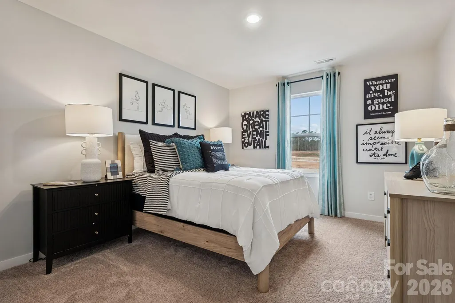
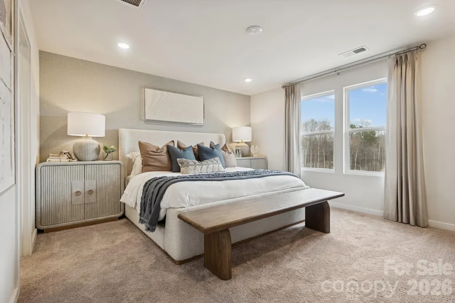
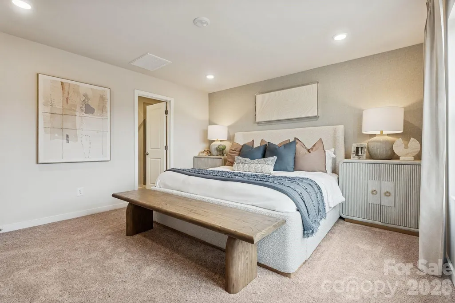
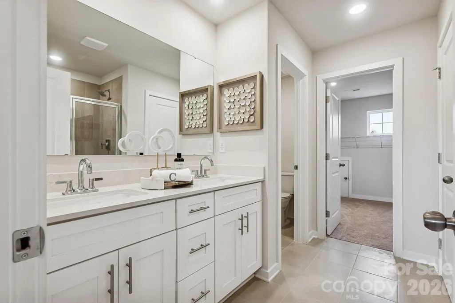
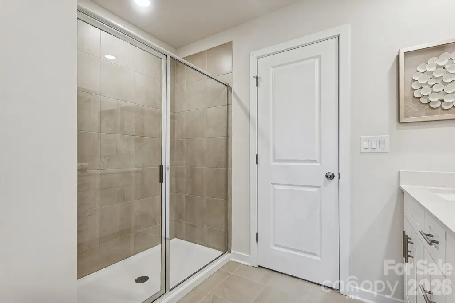
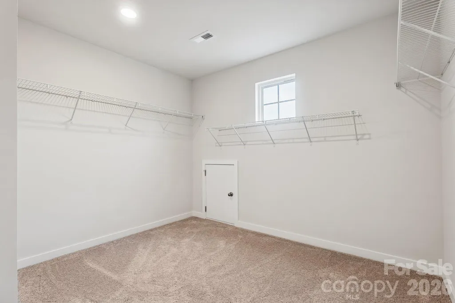
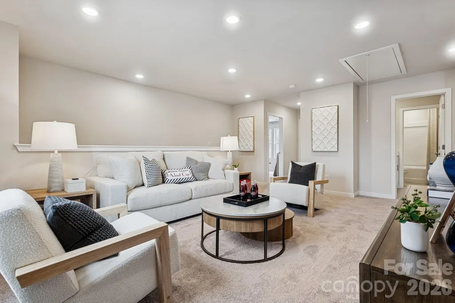
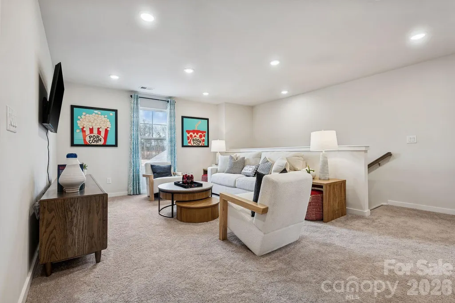
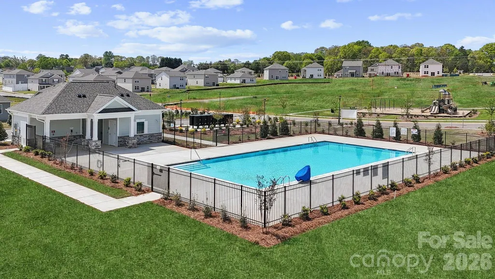
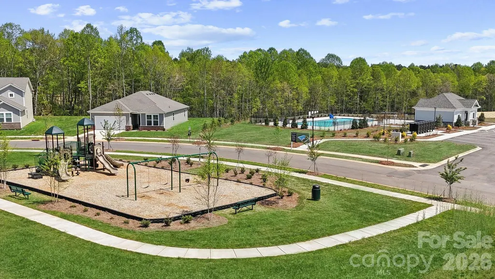
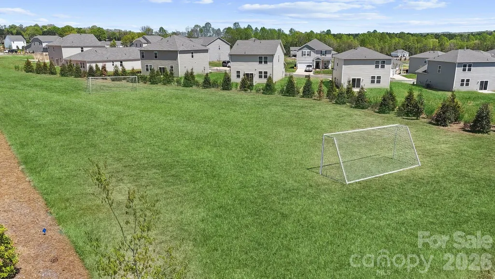
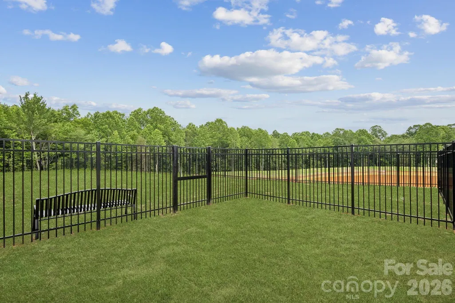
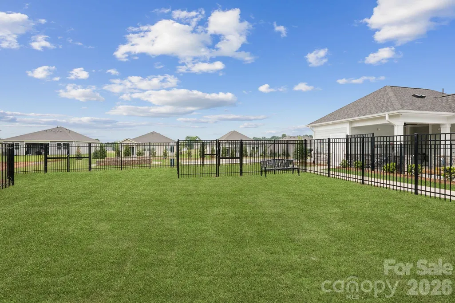
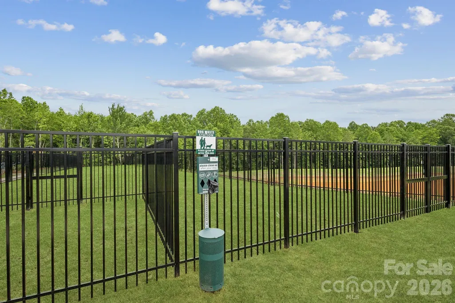
Welcome Home to the Harding at Carpenter Farms! Boasting 2,570 square feet, this spacious and beautifully designed home features 5 bedrooms and 3 baths, with two bedrooms and a full bath conveniently located on the first floor. The open floorplan creates a warm and inviting atmosphere, perfect for hosting gatherings with family and friends. The kitchen is a chef's dream, complete with quartz countertops, a large island, and top-of-the-line appliances. Cozy up by the electric fireplace on chilly evenings and enjoy the peaceful sanctuary of the primary bedroom with its luxurious bath and spacious walk-in closet. Built by one of the top ten builders in the country, you can trust in the quality and craftsmanship of this stunning home. Located in a desirable neighborhood with a community pool, dog park, playground, and activity field. Don't miss your chance to make this dream home yours!
| Elementary School | Middle School | High School |
|---|---|---|
| Norris S Childers Elementary School | Lincolnton Middle School | Lincolnton High School |
| Price History | |
|---|---|
| 6/5/2026 | Listed $369,990 |
General Features
| Living Area | 2570 |
|---|---|
| Sewer | Public Sewer |
| Heating | Central,Forced Air,Zoned |
| Cooling | Central Air,Electric |
| Roof | Architectural Shingle |
| Appliances | Dishwasher,Disposal,Electric Water Heater,Exhaust Fan,Gas Range,Microwave,Plumbed For Ice Maker |
| Development Status | Under Construction |
| HOA Fee | 300 |
| Garage Spaces | 2 |
| Patio/Porch Features | Patio |
| Security Features | Carbon Monoxide Detector(s),Smoke Detector(s) |
| Construction Materials | Brick Partial,Vinyl |
| Year Built | 2026 |
| Levels | Two |
| Property Subtype | Single Family Residence |
| Parcel Number | 107156 |
| Community Features | Dog Park,Outdoor Pool,Playground,Recreation Area,Sidewalks,Street Lights |
| Assoc Fee Paid Per | Quarterly |
| County | Lincoln |
| New Construction | Yes |
| Property Type | Residential |
| HOA | Yes |
| Subdivision Name | Carpenter Farms |
| Garage Y/N | Yes |
| Full Baths | 3 |
| Directions | Take US 321 north or south toward Lincolnton. Take exit 33 towards Lincolnton. Go approximately 9 miles past the light at Clark's Creek Rd. and Carpenter Farms in on the left just past the light. |
| High School | Lincolnton |
| City | Lincolnton |
| Association Name | Cusick Management |
| Senior Community Y/N | No |
| Lot Size Units | Acres |
| Carport Y/N | No |
| Elementary School | Norris S Childers |
| Middle/Junior High School | Lincolnton |
| Additional Parcels Y/N | No |
| Virtual Tour | https://www.zillow.com/view-imx/a0bf6146-19b7-4e26-b053-b42feb53f90f?initialViewType=pano |
| Builder Name | Century Communities |
| Standard Status | Active |
| CAR_HOASubjectTo | Required |
| Construction Type | Site Built |
| Virtual Tour | https://www.zillow.com/view-imx/a0bf6146-19b7-4e26-b053-b42feb53f90f?initialViewType=pano |
| Listing Terms | Cash,Conventional,FHA,VA Loan |
Interior Features
| Interior Amenities | Attic Stairs Pulldown,Cable Prewire,Entrance Foyer,Kitchen Island,Open Floorplan,Pantry,Walk-In Closet(s),Walk-In Pantry |
|---|---|
| Flooring | Carpet,Vinyl |
| Fireplace Features | Electric,Family Room |
| Basement (Y/N) | No |
| Window Features | Insulated Window(s) |
| Fireplace Y/N | Yes |
| Above Grade Finished Area | 2570 |
| Laundry Features | Electric Dryer Hookup,Laundry Room,Upper Level |
| Total Bedrooms | 5 |
| Total Baths | 3 |
| SqFt Main | 1344 |
| SqFt Upper | 1226 |
| Bedroom | 2 |
Exterior Features
| Parking Features | Driveway,Attached Garage,Garage Door Opener,Garage Faces Front |
|---|---|
| Lot Features | Cleared,Level,Wooded |
| Water Source | City |
| Lot Size Area | 0.189 |
| Foundation Details | Slab |
| Road Surface Type | Concrete,Paved |
| Door Features | Insulated Door(s),Sliding Doors |
| Builder Model | Harding A3 |
| Road Responsibility | Dedicated to Public Use Pending Acceptance |
| Main Level Garage YN | Yes |
Amenities
- Foreclosure
- Views
- Short Sale
- New Construction
- Adult 55+
- Lease To Own
- No HOA Fees
- Furnished
- Primary On Main
- Air Conditioning
- Seller Finance
- Green
- Fixer Upper
- Horse
- Golf
- Fireplace
- Deck
- Garage
- Basement
- Pool
Property vs Single Family Average in 28092
Price
Year Built
Visits


