
Open House Sun, Sep 20th 02:00 PM - 04:00 PM
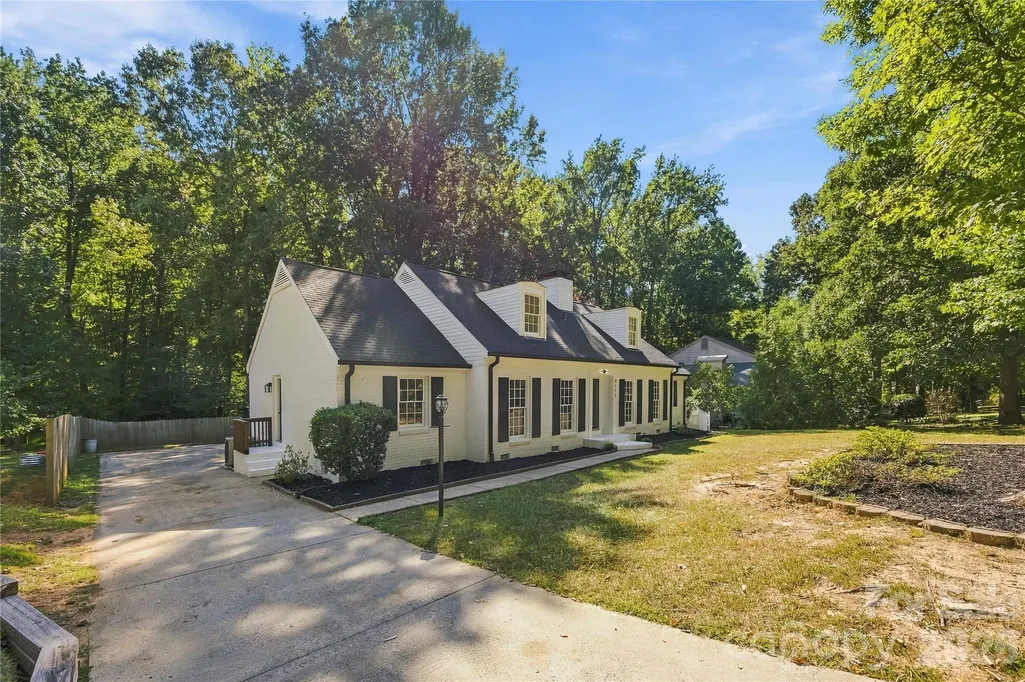
Address
9112 Hinson Drive, Charlotte, NC
Price
$ 649,000
Property Attributes
- ID#4426074
- TypeSingle Family
- Listing Status Active
- CountyMECKLENBURG
- CityCharlotte
- AreaMecklenburg County
- NeighborhoodSardis Forest
- Zip28105
- StyleA-Frame
- Year Built1976
- Price$ 649,000
- Bedrooms4
- Full Bathrooms2
- Half Bathrooms1
- Sqr Footage2452
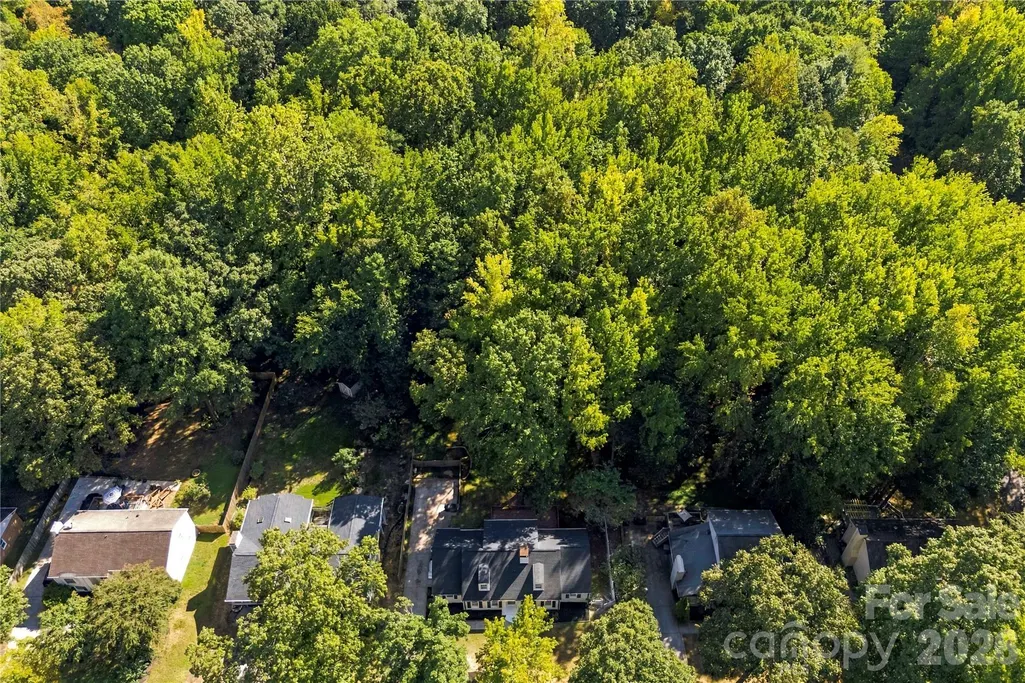
- Lot Size0.4 Acres
Data Source:
Canopy MLS
Property Description
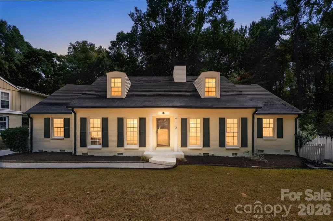
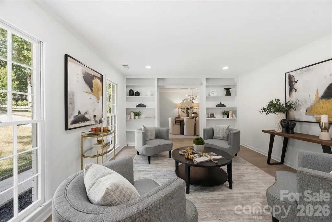
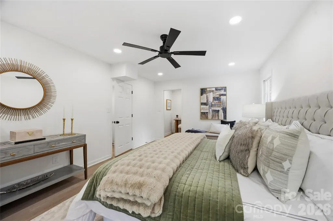
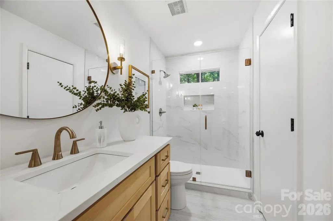
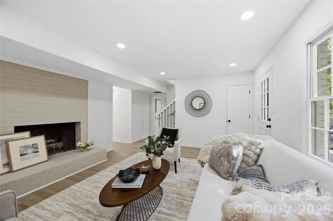
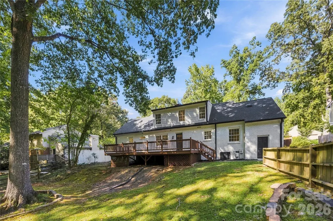
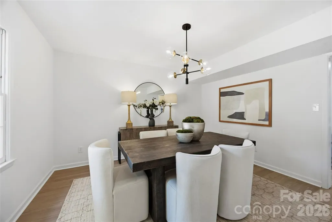
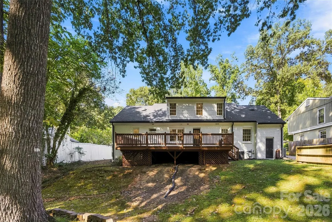
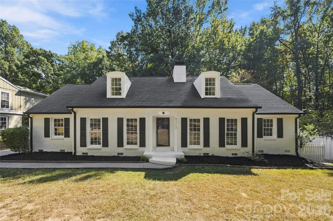
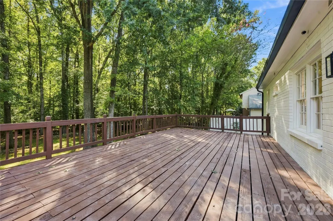
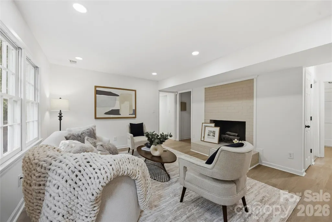
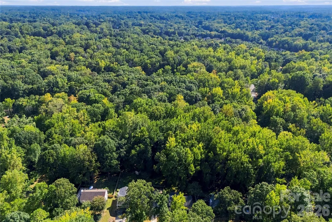
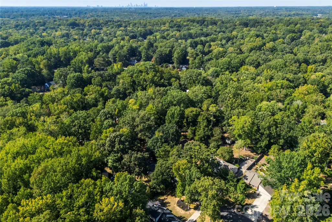
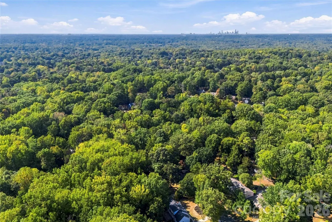
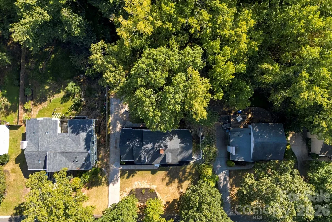
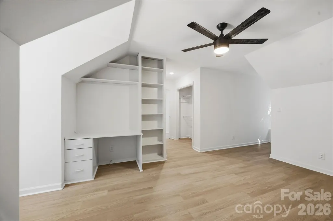
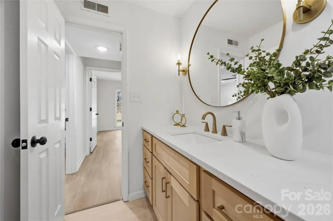
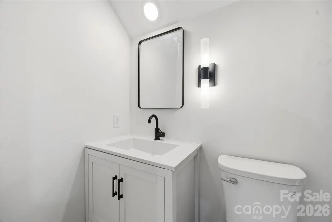
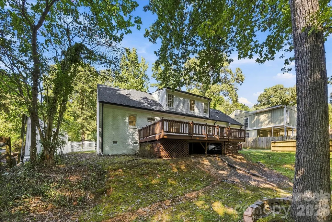
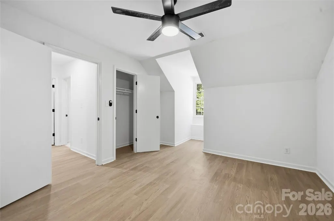
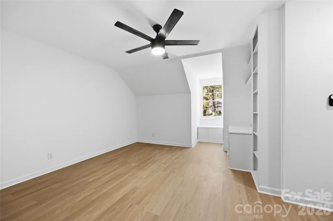
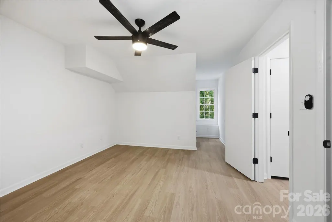
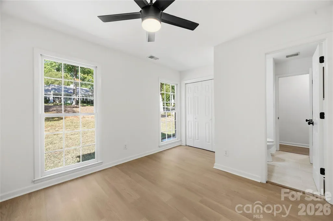
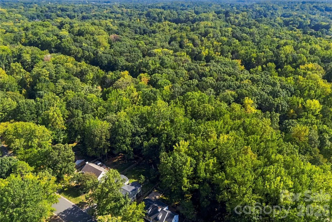
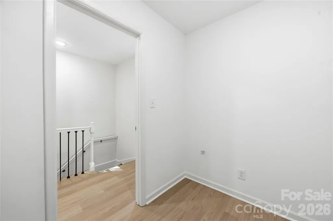
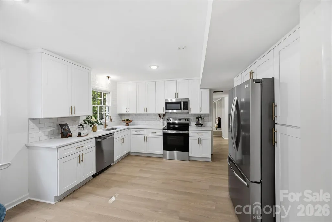
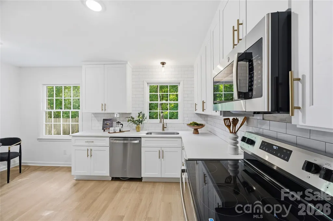
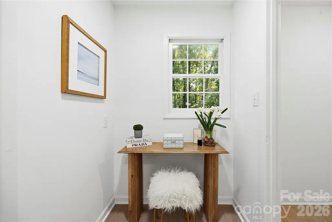
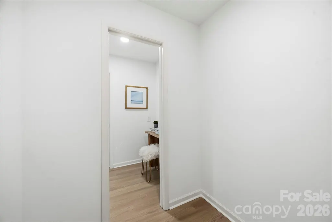
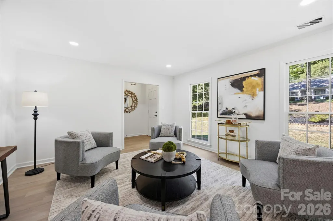
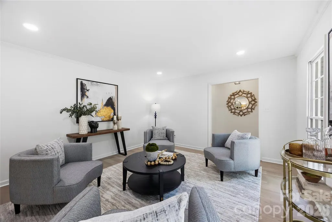
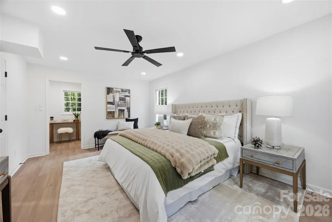
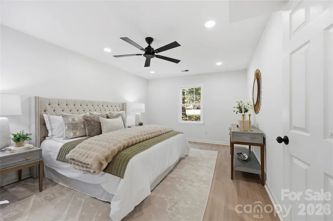
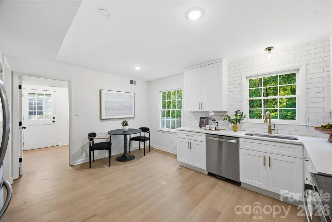
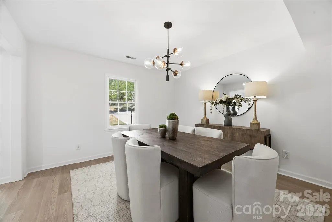
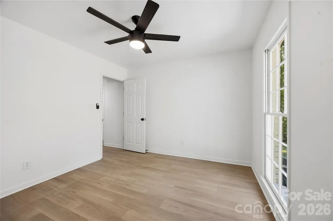
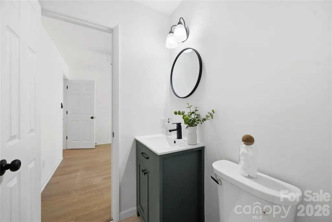
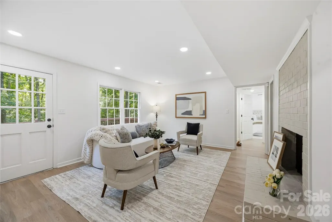
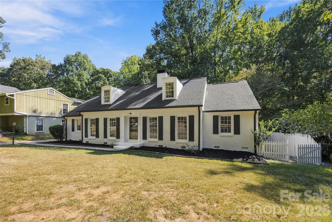
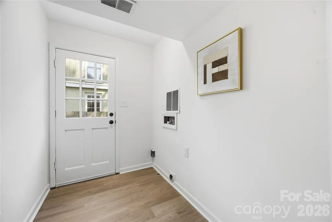
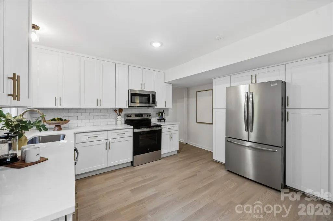
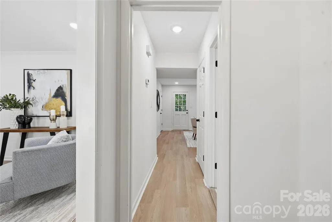
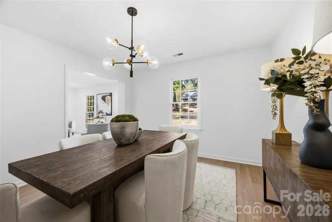
Beautifully renovated and thoughtfully redesigned, this four-bedroom, two-and-a-half-bath residence offers more than 2,400 square feet of elevated living in the highly desirable Sardis Forest neighborhood. Fresh interior and exterior paint, new LVP flooring, recessed lighting throughout, a new roof, and new gutters create a polished, move-in-ready interior while preserving the home’s original charm and character. The completely reimagined kitchen showcases dovetail cabinetry, quartz countertops, champagne bronze hardware, brand-new stainless steel appliances, and a custom built-in pantry offering both beauty and function. Designed for effortless everyday living and entertaining, the home features a gracious dining room and two distinct living spaces, including a welcoming front room accented by beautiful built-ins and a second gathering space anchored by a striking fireplace. The spacious primary suite is a retreat of its own, complete with a thoughtfully designed vanity or seating nook, an oversized walk-in closet, and a beautifully renovated en suite bath featuring porcelain tile, a glass-enclosed shower, natural wood vanity with quartz countertop, and updated lighting. Outside, gorgeous landscaping enhances the home’s curb appeal, while the repaired and freshly painted deck provides an inviting place to unwind or entertain overlooking the private backyard. With ample parking and a convenient location near McAlpine Creek Greenway, Matthews-Sardis Park, Charlotte Christian School, Providence Day School, SouthPark, Cotswold, and downtown Matthews, this exceptional home seamlessly blends timeless character, modern design, and everyday convenience.
| Elementary School | Middle School | High School |
|---|---|---|
| Matthews Elementary School | Crestdale Middle School | Butler High School |
| Price History | |
|---|---|
| 9/17/2026 | Listed $649,000 |
General Features
| Living Area | 2452 |
|---|---|
| Sewer | Public Sewer |
| Heating | Electric |
| Cooling | Central Air |
| Roof | Architectural Shingle |
| Appliances | Dishwasher,Disposal,Electric Range,Microwave,Refrigerator |
| Development Status | Completed |
| Patio/Porch Features | Deck |
| Architectural Style | A-Frame |
| Security Features | Carbon Monoxide Detector(s) |
| Construction Materials | Brick Partial,Hardboard Siding |
| Exclusions | NONE |
| Year Built | 1976 |
| Levels | One and One Half |
| Property Subtype | Single Family Residence |
| Parcel Number | 213-261-45 |
| Community Features | Playground,Recreation Area,Tennis Court(s) |
| County | Mecklenburg |
| New Construction | No |
| Property Type | Residential |
| HOA | No |
| Subdivision Name | Sardis Forest |
| Garage Y/N | No |
| Full Baths | 2 |
| Directions | From North Charlotte/Uptown: Take I-77 South to I-277/US-74 East toward Independence Boulevard. Continue on US-74 East,take the Sardis Road North exit,and turn right onto Sardis Road North. Turn left |
| High School | Butler |
| City | Charlotte |
| Senior Community Y/N | No |
| Open Parking Spaces | 4 |
| Lot Size Units | Acres |
| Carport Y/N | No |
| Elementary School | Matthews |
| Middle/Junior High School | Crestdale |
| Additional Parcels Y/N | No |
| Standard Status | Active |
| CAR_HOASubjectTo | None |
| Construction Type | Site Built |
| Tax Assessed Value | 437600 |
| Listing Terms | Cash,Conventional,FHA,VA Loan |
Interior Features
| Interior Amenities | Attic Walk In |
|---|---|
| Flooring | Tile,Vinyl |
| Basement (Y/N) | No |
| Fireplace Y/N | Yes |
| Above Grade Finished Area | 2452 |
| Half Baths | 1 |
| Laundry Features | Laundry Room |
| Total Bedrooms | 4 |
| Total Baths | 3 |
| SqFt Main | 1720 |
| SqFt Upper | 732 |
| Bedroom | 2 |
Exterior Features
| Fencing | Back Yard,Partial,Privacy |
|---|---|
| Parking Features | Driveway |
| Water Source | City |
| Lot Size Area | 0.4 |
| Foundation Details | Crawl Space |
| Road Surface Type | Concrete,Paved |
| Road Responsibility | Publicly Maintained Road |
| Main Level Garage YN | No |
Amenities
- Foreclosure
- Views
- Short Sale
- New Construction
- Adult 55+
- Lease To Own
- No HOA Fees
- Furnished
- Primary On Main
- Air Conditioning
- Seller Finance
- Green
- Fixer Upper
- Horse
- Golf
- Fireplace
- Deck
- Garage
- Basement
- Pool
Property vs Single Family Average in 28105
Price
Year Built
Visits


