
Open House Sat, Sep 19th 01:00 PM - 03:00 PM
Address
10204 Vixen Lane, Huntersville, NC
Price
$ 955,000
Property Attributes
- ID#4421870
- TypeSingle Family
- Listing Status Active
- CountyMECKLENBURG
- CityHuntersville
- AreaMecklenburg County
- NeighborhoodThe Hamptons
- Zip28078
- StyleTransitional
- Year Built1998
- Price$ 955,000
- Bedrooms5
- Full Bathrooms3
- Half Bathrooms1
- Sqr Footage3426
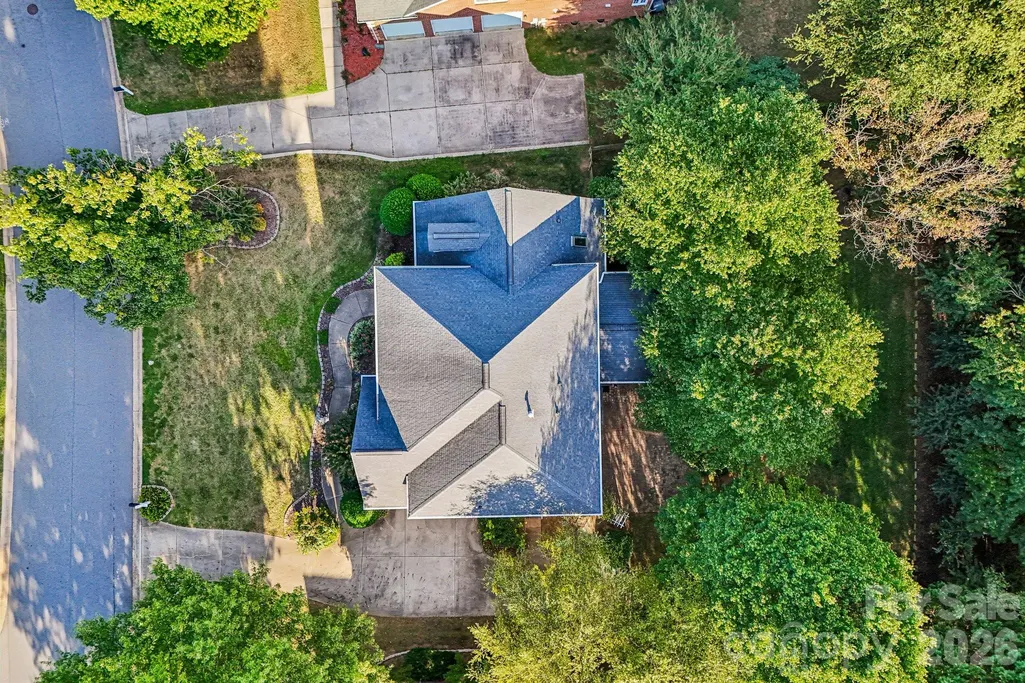
- Lot Size0.37 Acres
Data Source:
Canopy MLS
Property Description
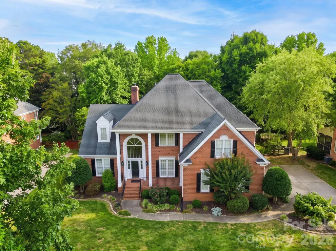
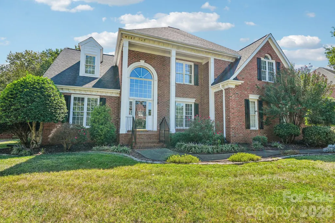
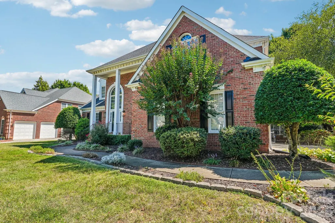
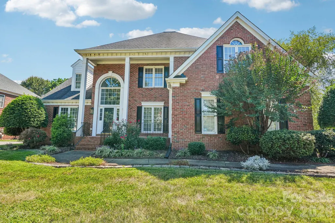
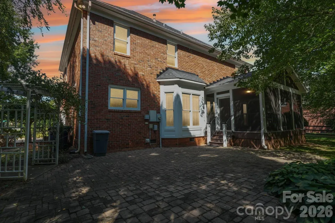
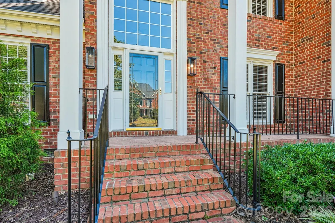
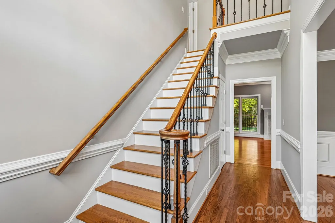
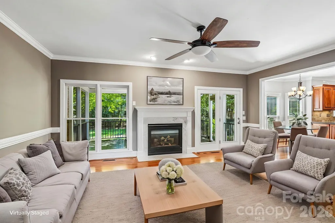
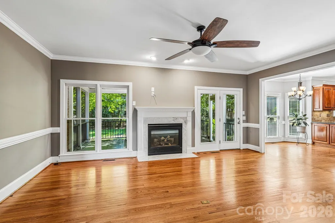
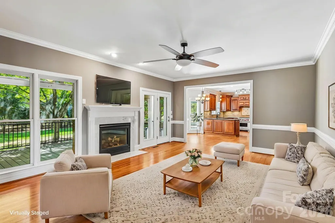
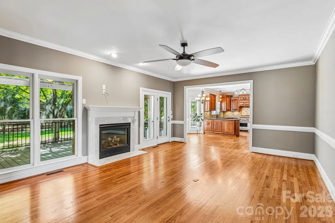
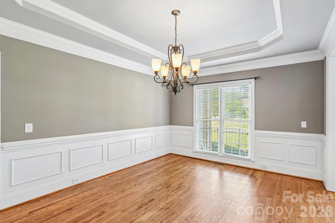
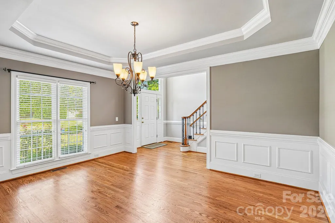
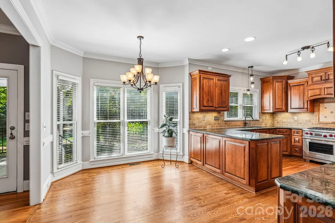
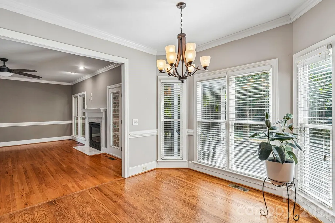
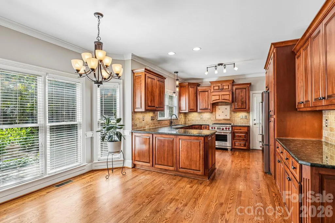
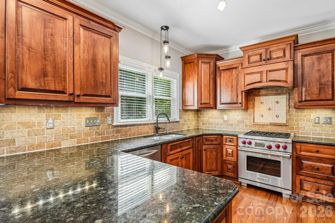
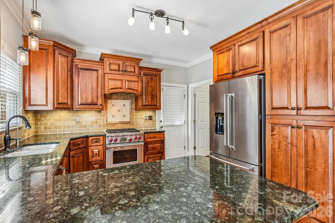
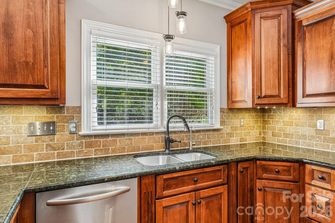
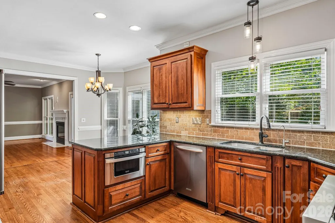
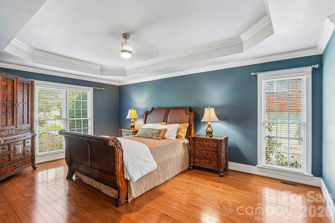
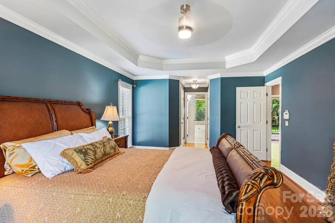
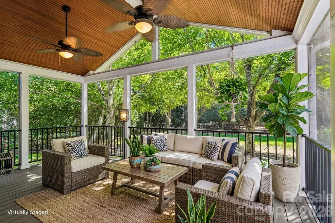
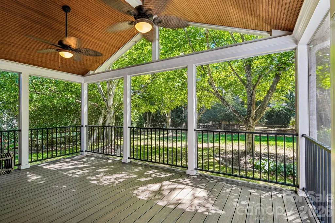
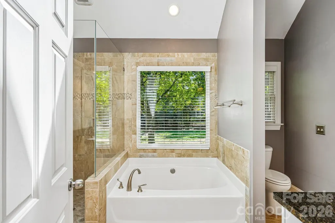
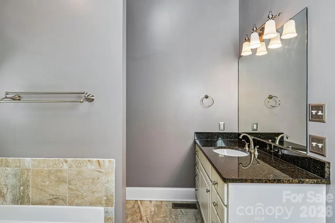
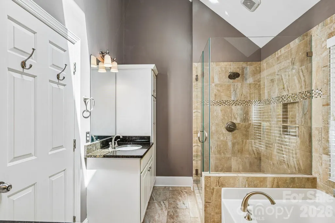
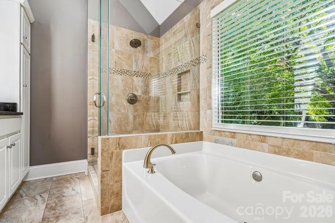
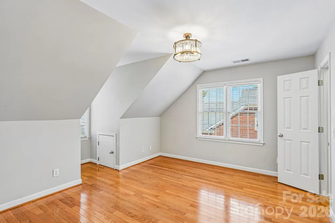
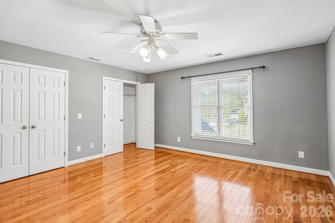
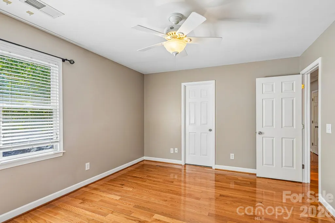
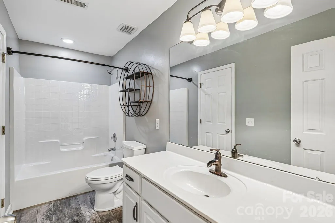
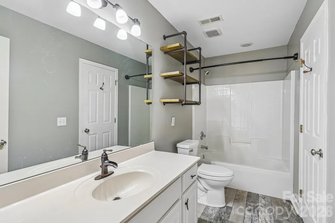
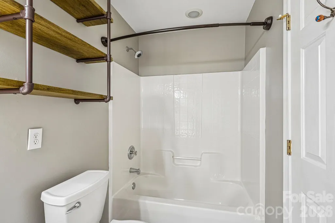
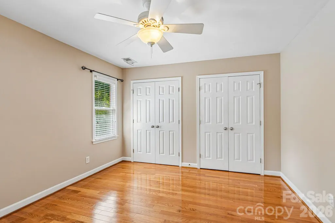
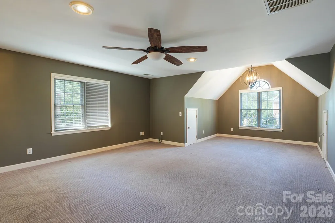
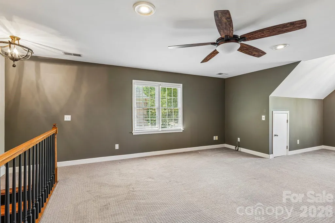
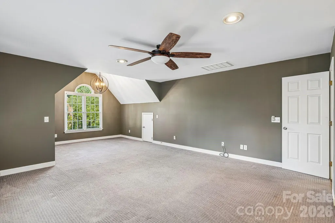
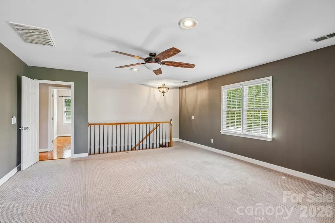
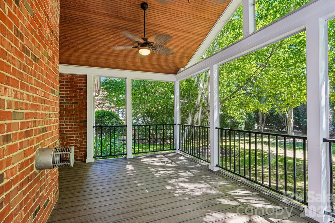
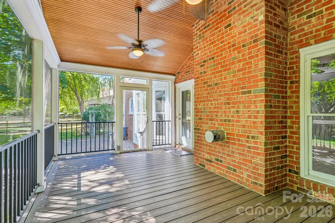
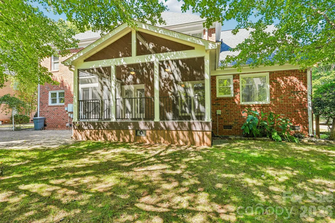
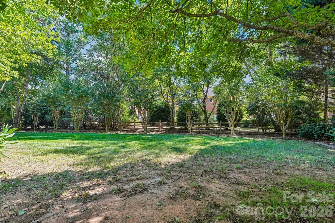
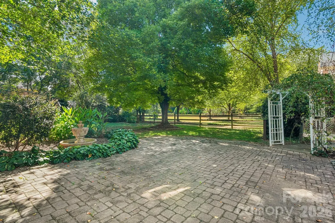
Beautifully maintained brick home in one of The Hamptons’ most sought-after neighborhoods in Huntersville. Exceptional curb appeal, mature trees, a level backyard, and wonderful privacy. The main & 2nd level features gorgeous hardwood floors, elegant finishes, a stunning dining room with decorative wall molding, and a spacious great room with fireplace and large windows. The chef’s kitchen features beautiful granite countertops, a Wolf dual-fuel range/oven, stainless steel appliances, and a spacious breakfast area. A rare main-level primary suite offers a peaceful retreat with his & hers walk-in closet and gorgeous updated en-suite bath. Upstairs are four spacious bedrooms, two full baths, and an oversized bonus room with a secondary staircase. An extra-large garage provides abundant storage, while the screened-in porch overlooks the private backyard. Newly installed gutter guards add to the home’s low-maintenance appeal. Excellent location just minutes from shopping, dining, I-77, and Highway 73, with highly sought-after schools nearby.
| Elementary School | Middle School | High School |
|---|---|---|
| Huntersville Elementary School | Bailey Middle School | William Amos Hough High School |
| Price History | |
|---|---|
| 9/4/2026 | Listed $955,000 |
General Features
| Living Area | 3426 |
|---|---|
| Sewer | Public Sewer |
| Heating | Central |
| Cooling | Central Air |
| Appliances | Dishwasher,Disposal,Gas Water Heater,Microwave,Oven |
| Zoning | GR |
| Garage Spaces | 2 |
| Architectural Style | Transitional |
| Construction Materials | Brick Full |
| Exclusions | Dehumidifier in crawl space will be removed |
| Year Built | 1998 |
| Levels | Two |
| Property Subtype | Single Family Residence |
| Parcel Number | 009-423-36 |
| Community Features | Clubhouse,Outdoor Pool,Playground,Recreation Area,Sidewalks,Street Lights |
| Assoc Fee Paid Per | Semi-Annually |
| County | Mecklenburg |
| New Construction | No |
| Property Type | Residential |
| HOA | Yes |
| Subdivision Name | The Hamptons |
| Garage Y/N | Yes |
| Full Baths | 3 |
| High School | William Amos Hough |
| City | Huntersville |
| Senior Community Y/N | No |
| Lot Size Units | Acres |
| Carport Y/N | No |
| Elementary School | Huntersville |
| Middle/Junior High School | Bailey |
| Additional Parcels Y/N | No |
| Standard Status | Active |
| CAR_HOASubjectTo | Required |
| Construction Type | Site Built |
| Tax Assessed Value | 734500 |
| Listing Terms | Cash,Conventional,FHA,VA Loan |
Interior Features
| Interior Amenities | Open Floorplan |
|---|---|
| Flooring | Carpet,Tile,Wood |
| Basement (Y/N) | No |
| Fireplace Y/N | Yes |
| Above Grade Finished Area | 3426 |
| Half Baths | 1 |
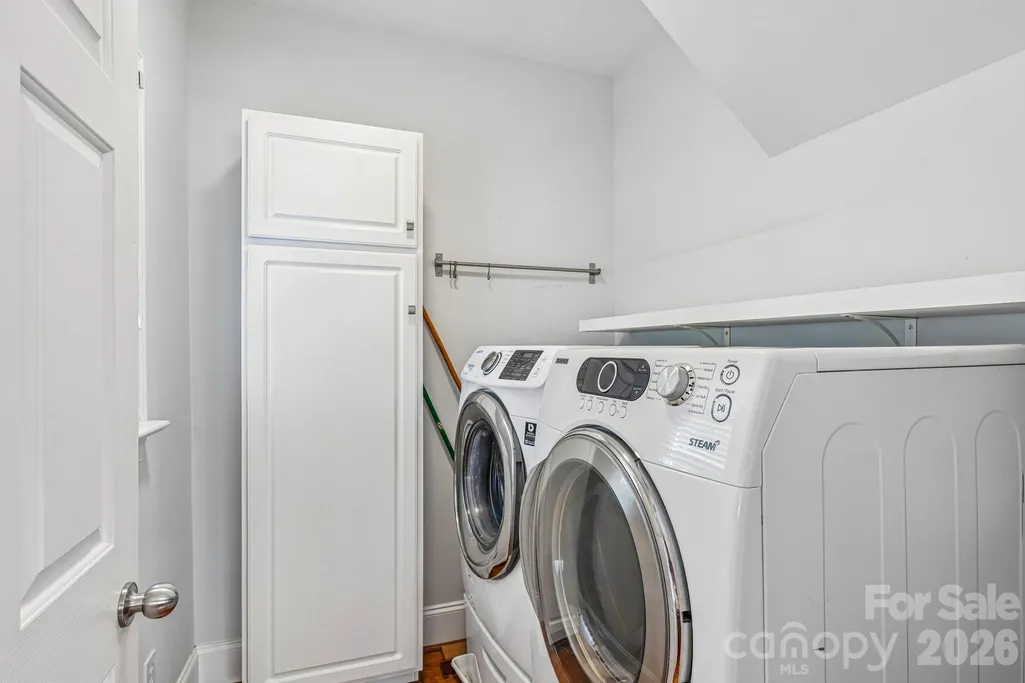
| Laundry Features | Laundry Room,Main Level |
| Total Bedrooms | 5 |
| Total Baths | 4 |
| SqFt Main | 1646 |
| SqFt Garage | 523 |
| SqFt Upper | 1780 |
| Bedroom | 1 |
Exterior Features
| Parking Features | Attached Garage |
|---|---|
| Lot Features | Level,Private |
| Water Source | City |
| Lot Size Area | 0.37 |
| Foundation Details | Crawl Space |
| Road Surface Type | Concrete,Paved |
| Road Responsibility | Publicly Maintained Road |
| Main Level Garage YN | Yes |
Amenities
- Foreclosure
- Views
- Short Sale
- New Construction
- Adult 55+
- Lease To Own
- No HOA Fees
- Furnished
- Primary On Main
- Air Conditioning
- Seller Finance
- Green
- Fixer Upper
- Horse
- Golf
- Fireplace
- Deck
- Garage
- Basement
- Pool
Property vs Single Family Average in 28078
Price
Year Built
Visits


