
Address
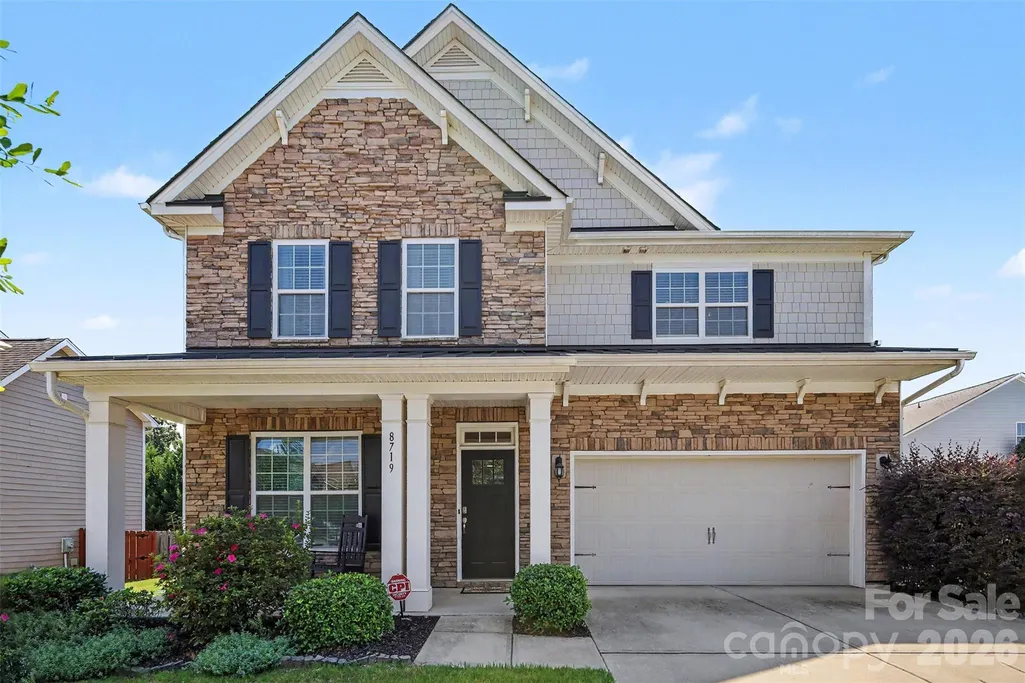
8719 Hallowford Drive, Huntersville, NC
Price
$ 625,000
Property Attributes
- ID#4418690
- TypeSingle Family
- Listing Status Active
- CountyMECKLENBURG
- CityHuntersville
- AreaMecklenburg County
- NeighborhoodArbormere
- Zip28078
- Style
- Year Built2016
- Price$ 625,000
- Bedrooms5
- Full Bathrooms4
- Half Bathrooms0
- Sqr Footage3208
- Lot Size0.171 Acres
Data Source:
Canopy MLS
Property Description
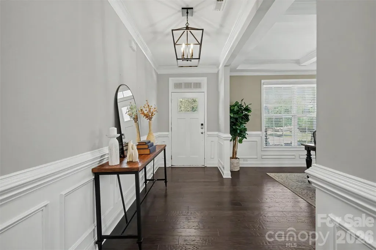
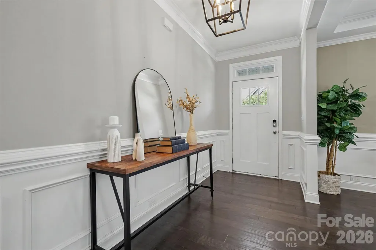
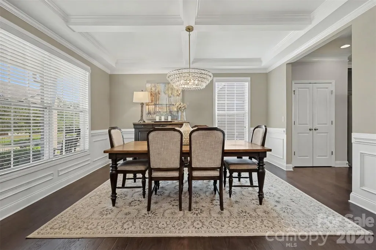
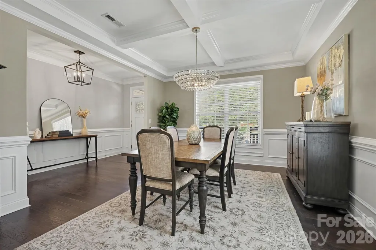
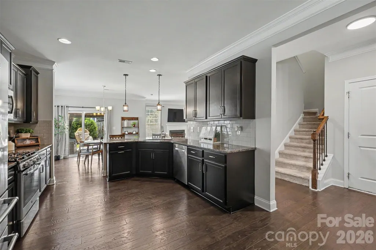
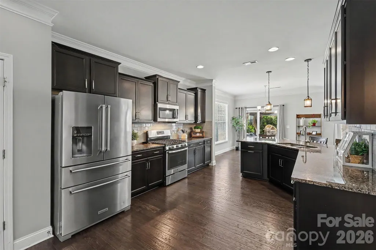
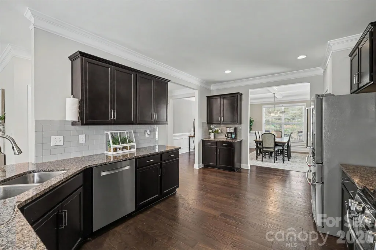
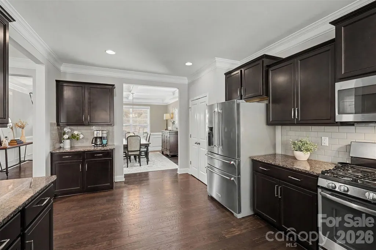
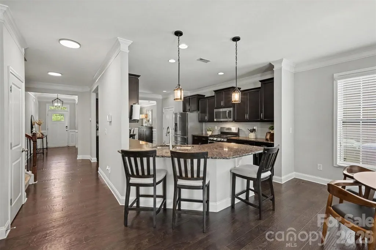
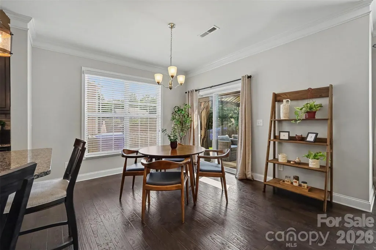
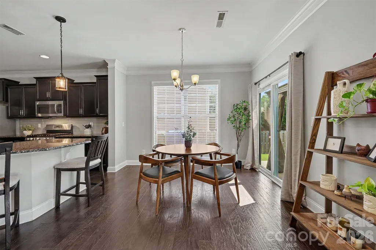
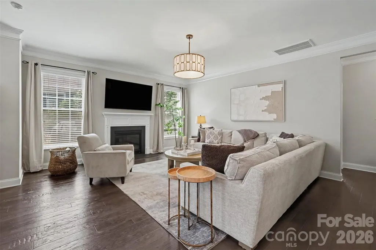
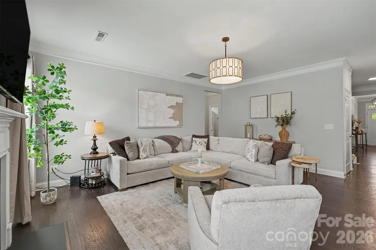
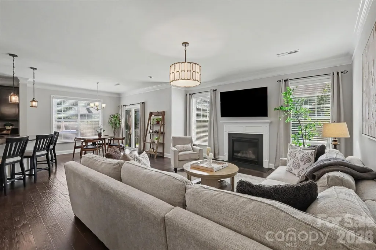
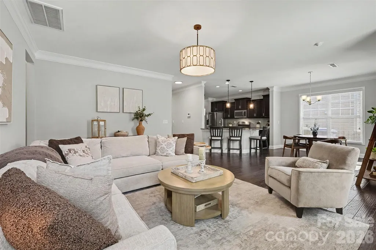
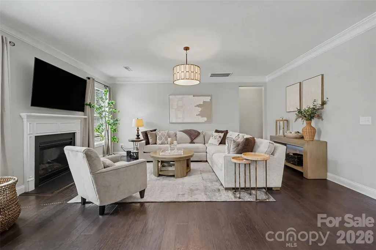
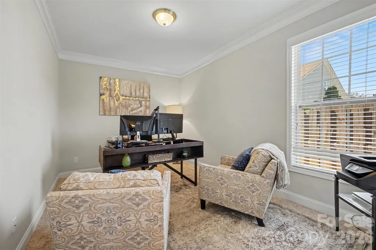
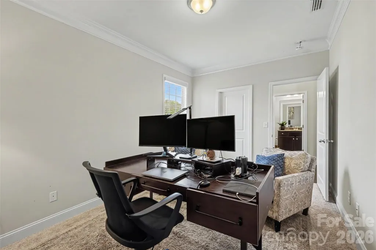
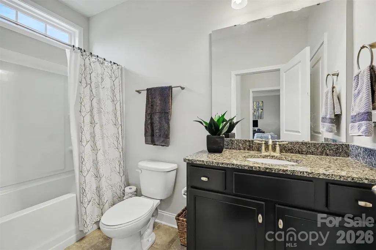
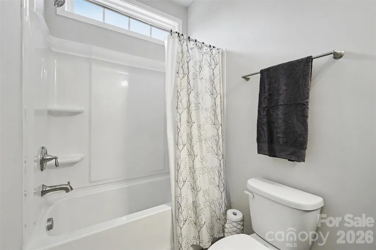
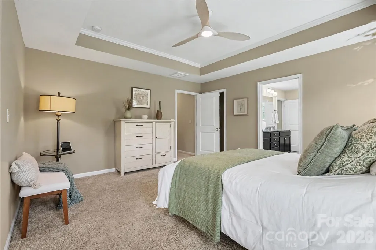
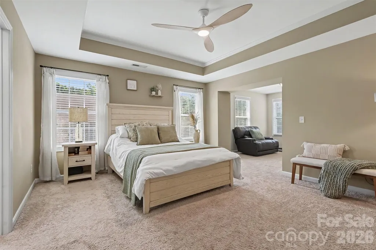
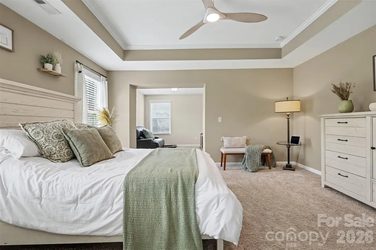
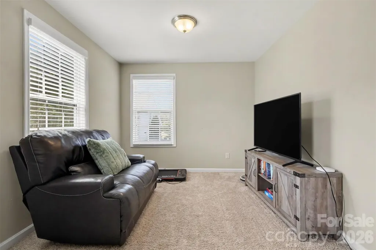
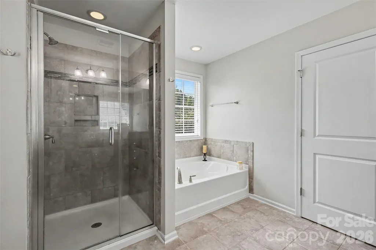
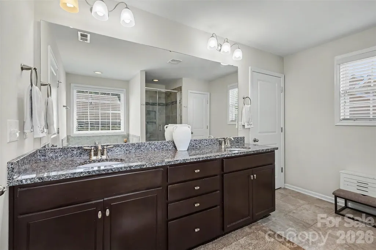
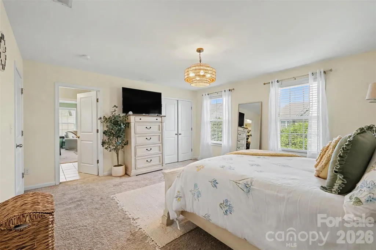
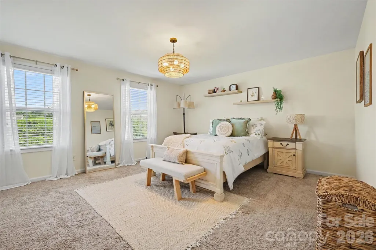
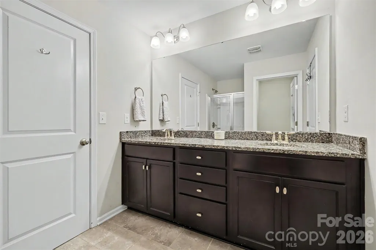
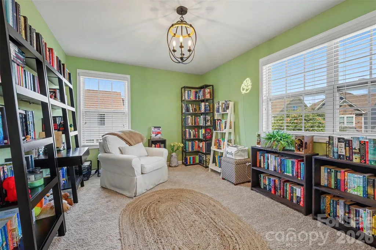
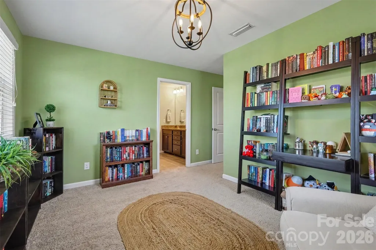
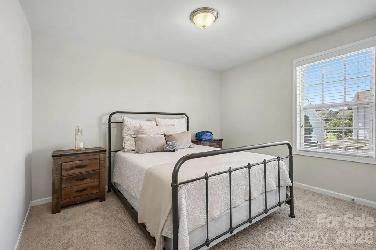
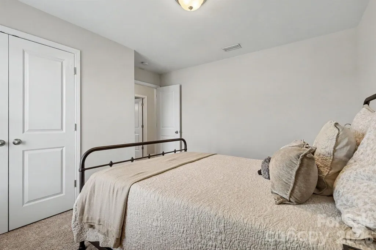
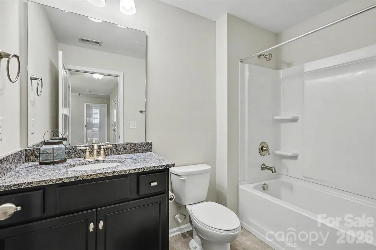
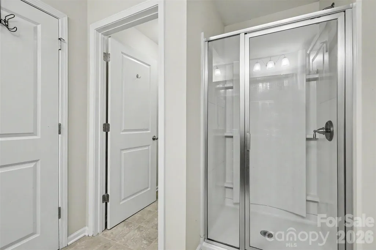
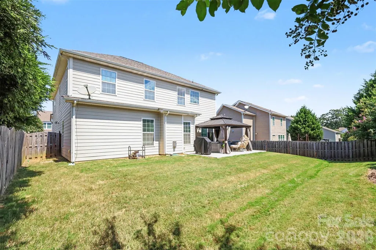
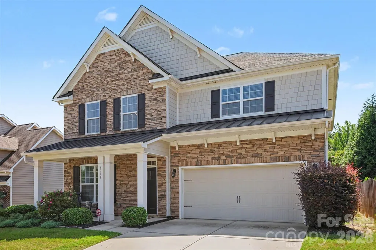
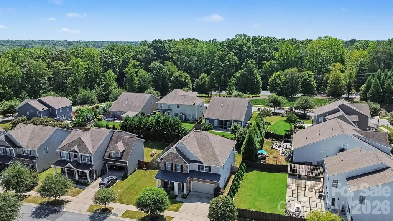
Welcome to 8719 Hallowford Dr, where comfort, space, and convenience come together in a thoughtfully designed Huntersville home. The main level welcomes you with an inviting flow and a versatile bedroom with full bath, perfect for guests or a private home office. Upstairs, you'll find spacious bedrooms and flexible living areas designed for everyday living and entertaining. With approximately 3,200+ sq. ft., 5 bedrooms, and 4 full baths, there is room for everyone. Enjoy the convenience of being close to shopping, dining, parks, Lake Norman, and major roadways. A wonderful opportunity to make this spacious Huntersville home your own!
| Elementary School | Middle School | High School |
|---|---|---|
| Barnette Elementary School | Francis Bradley Middle School | Hopewell High School |
| Price History | |
|---|---|
| 9/10/2026 | Listed $625,000 |
General Features
| Living Area | 3208 |
|---|---|
| Sewer | Public Sewer |
| Heating | Heat Pump |
| Cooling | Ceiling Fan(s),Central Air,Heat Pump |
| Utilities | Natural Gas |
| Appliances | Dishwasher,Disposal,Gas Cooktop,Gas Oven,Gas Range,Gas Water Heater,Microwave,Self Cleaning Oven |
| Zoning | R |
| HOA Fee | 200 |
| Garage Spaces | 2 |
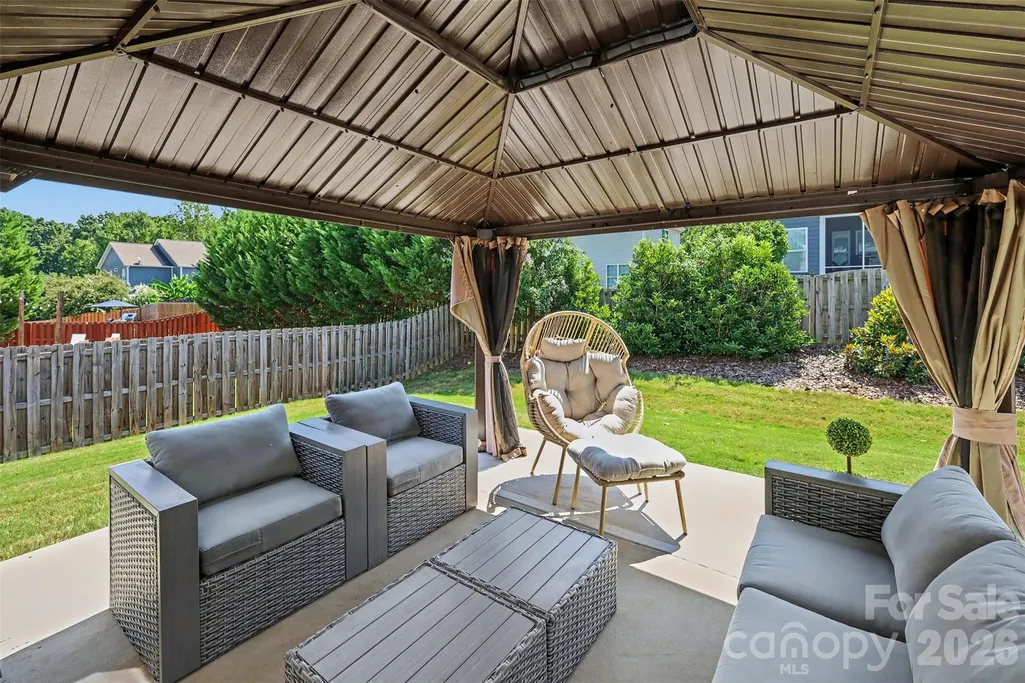
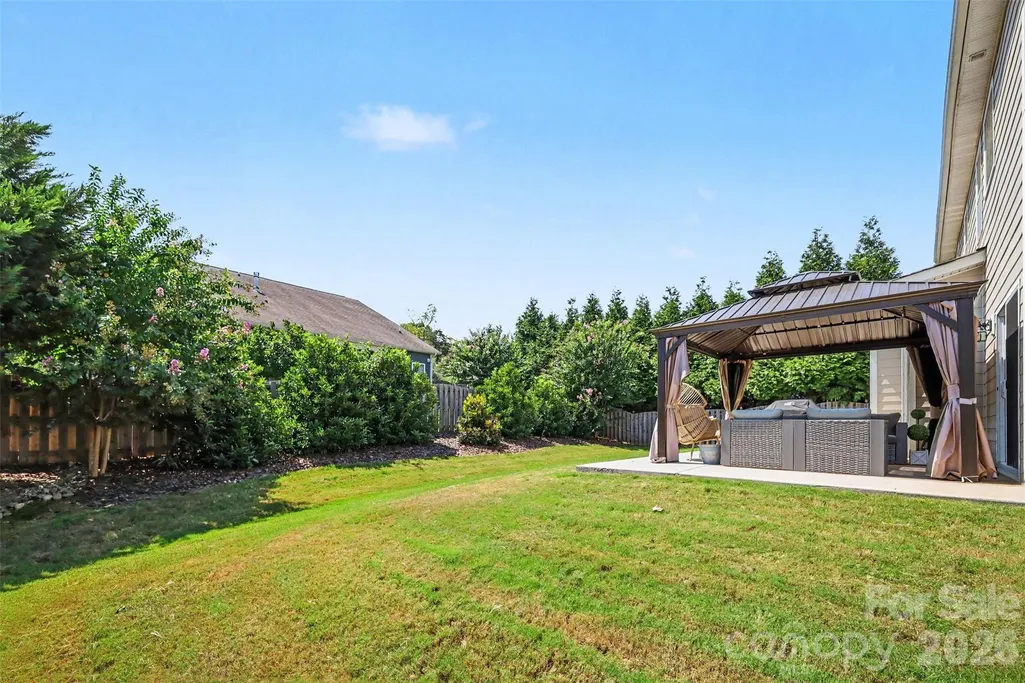
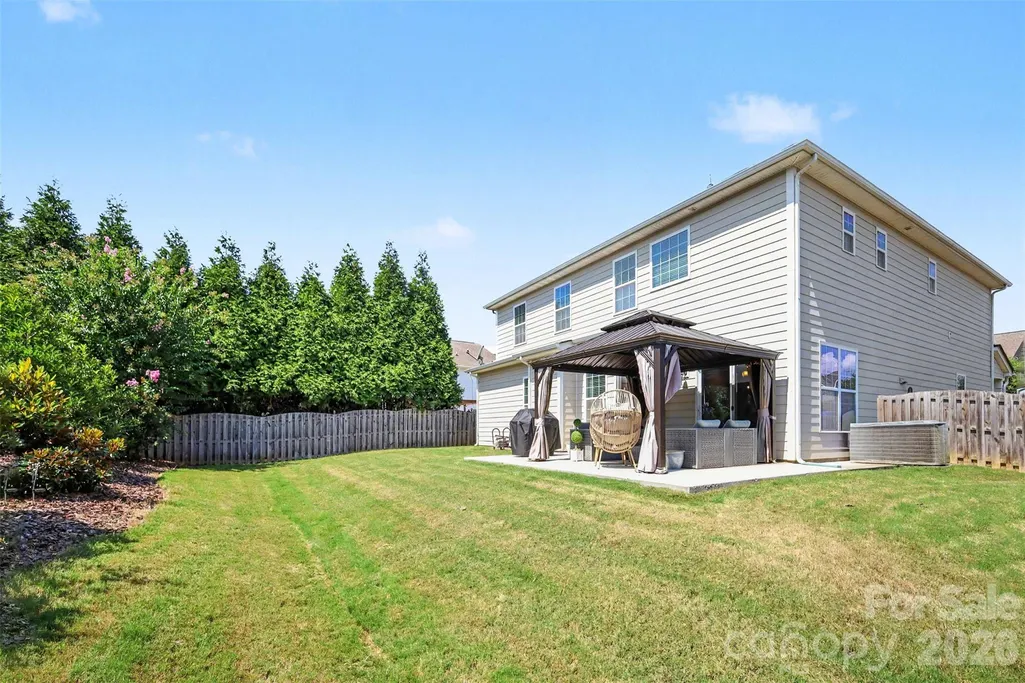
| Patio/Porch Features | Front Porch,Patio |
| Construction Materials | Stone,Vinyl |
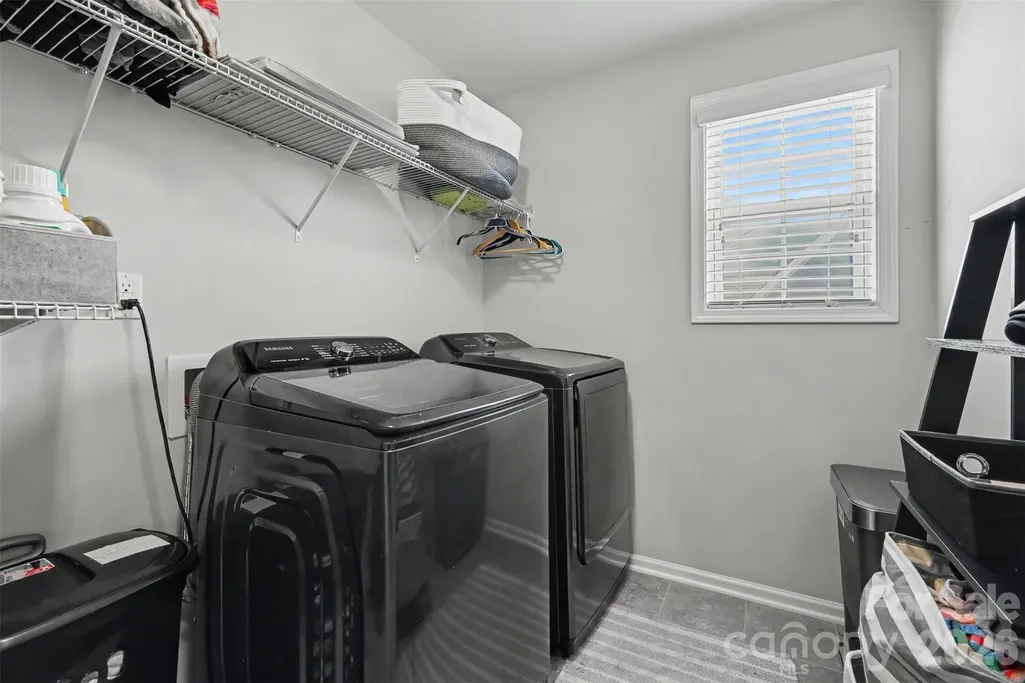
| Exclusions | Kitchen Frige,washer and dryer |
| Year Built | 2016 |
| Levels | Two |
| Property Subtype | Single Family Residence |
| Parcel Number | 015-033-73 |
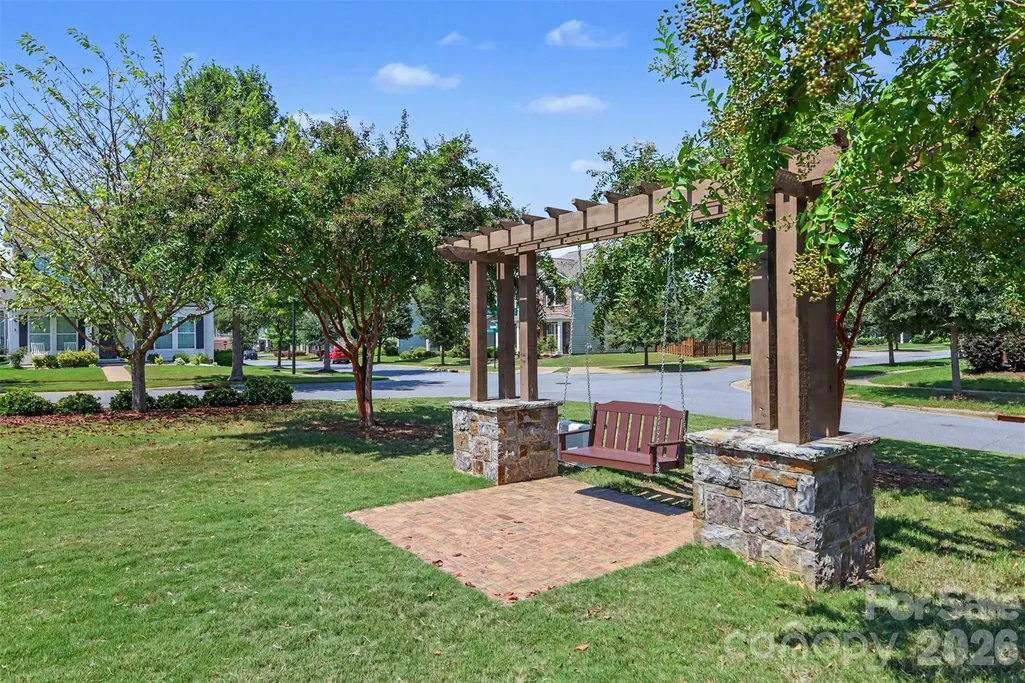
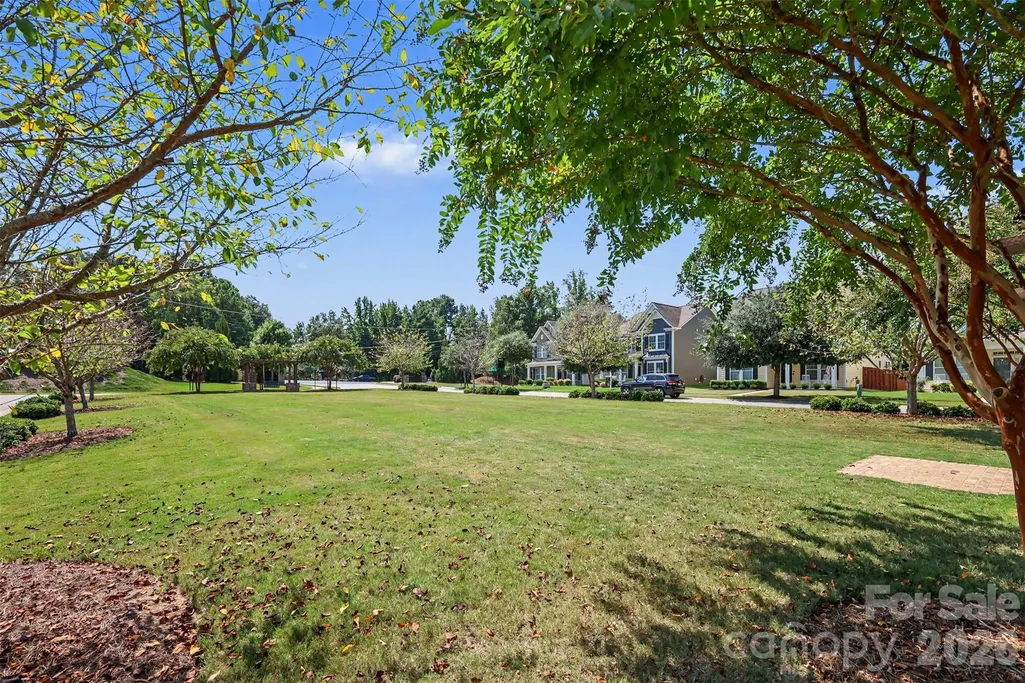
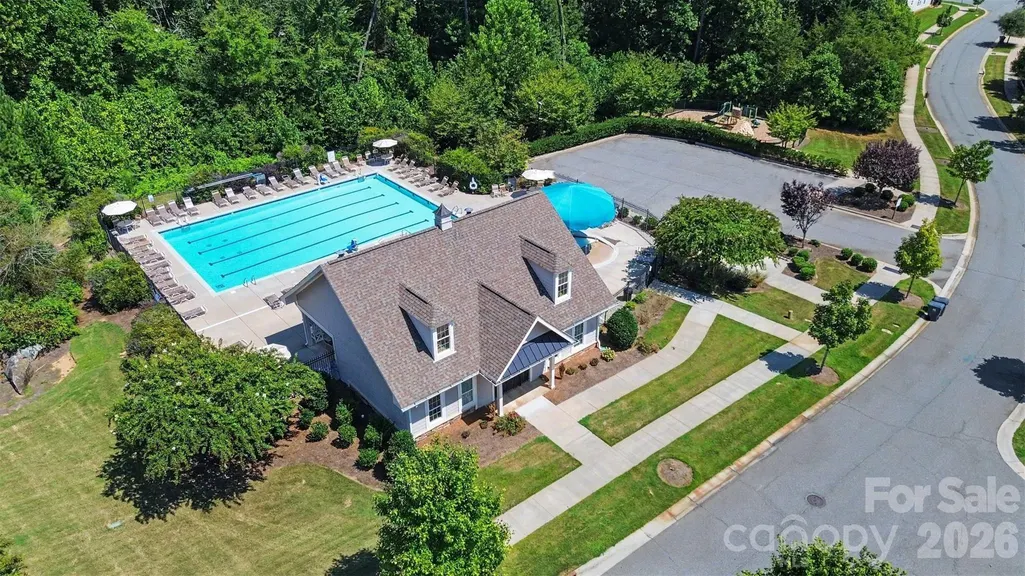
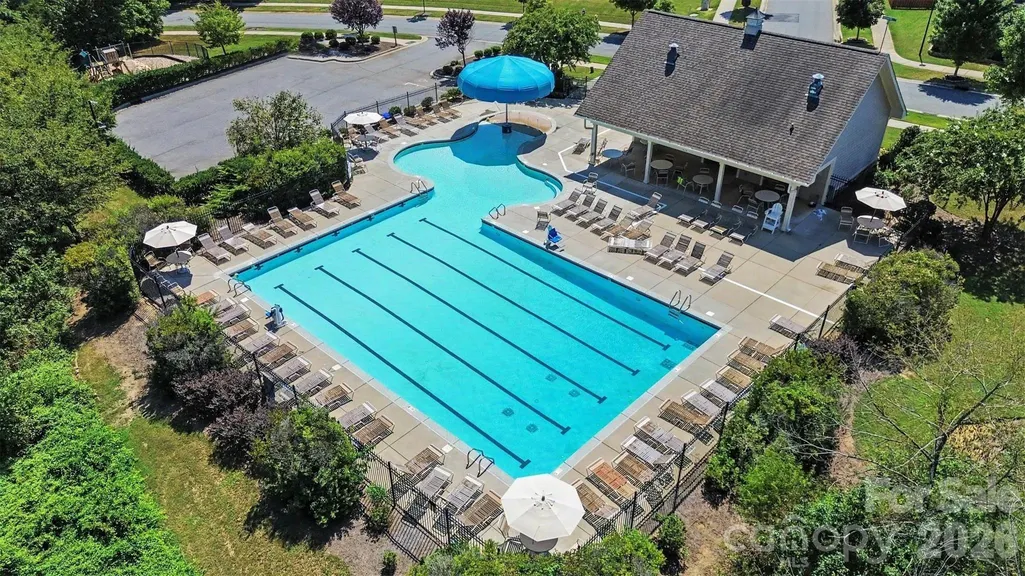
| Community Features | Outdoor Pool,Playground,Sidewalks |
| Assoc Fee Paid Per | Quarterly |
| County | Mecklenburg |
| New Construction | No |
| Property Type | Residential |
| HOA | Yes |
| Subdivision Name | Arbormere |
| Garage Y/N | Yes |
| Full Baths | 4 |
| Directions | 77N to exit 23,left on Gilead Rd. becomes Bud Henderson,rt on Kalson,rt on Hallowford. |
| High School | Hopewell |
| City | Huntersville |
| Association Name | Arbomere Community Association |
| Senior Community Y/N | No |
| Lot Size Units | Acres |
| Carport Y/N | No |
| Elementary School | Barnette |
| Middle/Junior High School | Francis Bradley |
| Additional Parcels Y/N | No |
| Virtual Tour | https://my.matterport.com/show/?m=T4wXJ3C8F3a&brand=0 |
| Standard Status | Active |
| CAR_HOASubjectTo | Required |
| Construction Type | Site Built |
| Tax Assessed Value | 526700 |
| Virtual Tour | https://my.matterport.com/show/?m=T4wXJ3C8F3a&brand=0 |
| Listing Terms | Cash,Conventional,FHA,VA Loan |
Interior Features
| Interior Amenities | Attic Stairs Pulldown,Attic Walk In,Walk-In Closet(s) |
|---|---|
| Flooring | Hardwood,Tile |
| Fireplace Features | Living Room |
| Basement (Y/N) | No |
| Window Features | Window Treatments |
| Fireplace Y/N | Yes |
| Above Grade Finished Area | 3208 |
| Laundry Features | Upper Level |
| Total Bedrooms | 5 |
| Total Baths | 4 |
| SqFt Main | 1448 |
| SqFt Garage | 431 |
| SqFt Upper | 1760 |
| Bedroom | 1 |
Exterior Features
| Parking Features | Driveway,Attached Garage |
|---|---|
| Water Source | City |
| Lot Size Area | 0.171 |
| Foundation Details | Slab |
| Lot Dimensions | 110x110x68x68 |
| Road Surface Type | Concrete,Paved |
| Road Responsibility | Publicly Maintained Road |
| Main Level Garage YN | Yes |
Amenities
- Foreclosure
- Views
- Short Sale
- New Construction
- Adult 55+
- Lease To Own
- No HOA Fees
- Furnished
- Primary On Main
- Air Conditioning
- Seller Finance
- Green
- Fixer Upper
- Horse
- Golf
- Fireplace
- Deck
- Garage
- Basement
- Pool
Property vs Single Family Average in 28078
Price
Year Built
Visits


