
Address
1903 Miners Creek Drive, Lincolnton, NC
Price
$ 964,900
Property Attributes
- ID#4415577
- TypeSingle Family
- Listing Status Active
- CountyLINCOLN
- CityLincolnton
- AreaLincoln County
- NeighborhoodMiners Creek
- Zip28092
- Style
- Year Built2008
- Price$ 964,900
- Bedrooms4
- Full Bathrooms4
- Half Bathrooms1
- Sqr Footage5416
- Lot Size2.02 Acres
Data Source:
Canopy MLS
Property Description
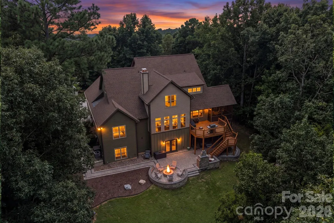
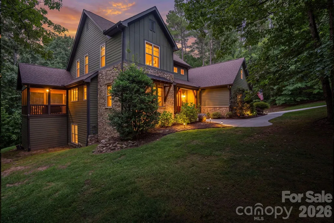
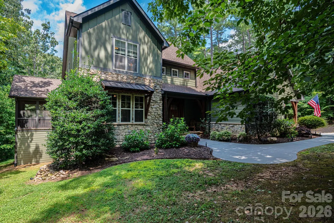
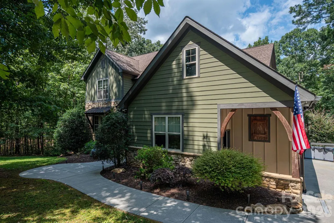
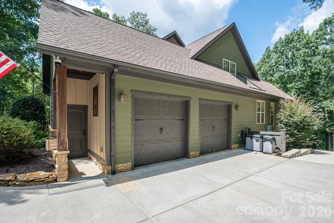
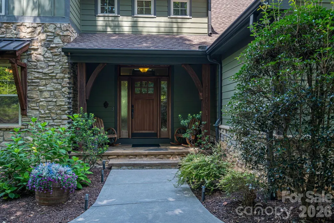
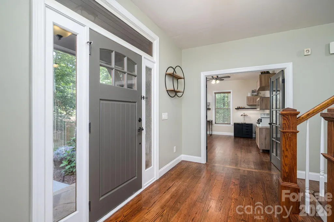
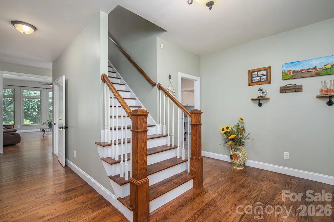
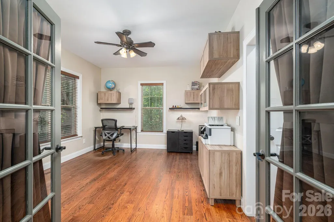
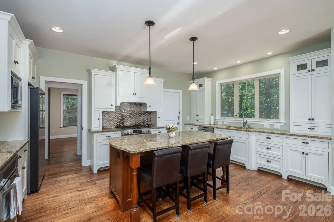
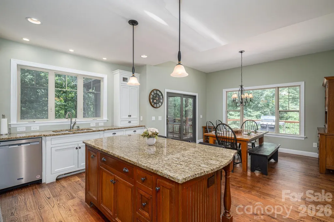
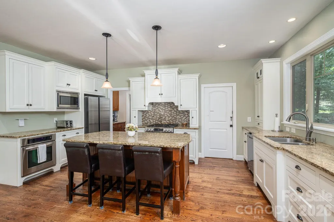
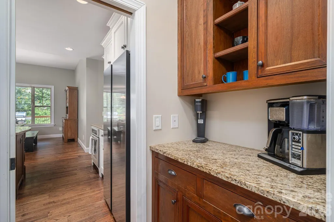
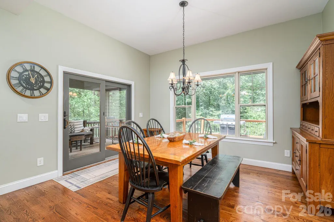
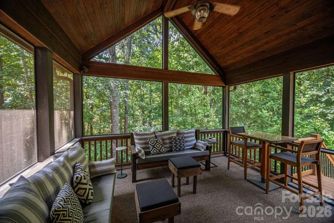
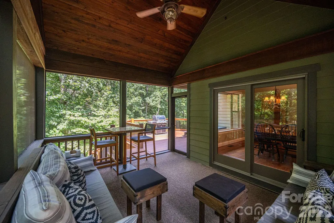
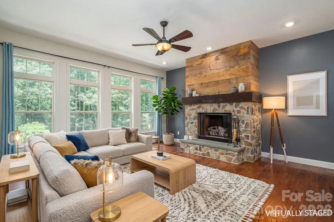
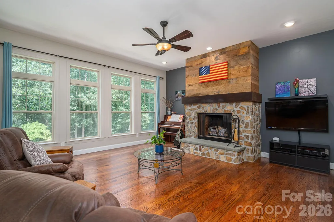
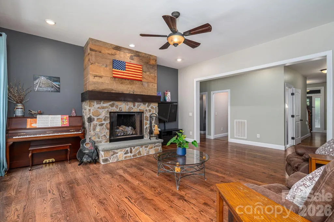
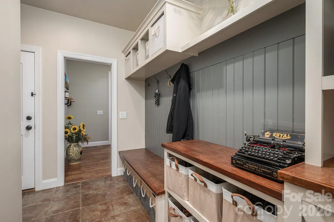
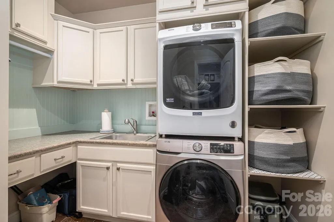
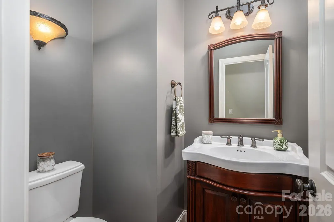
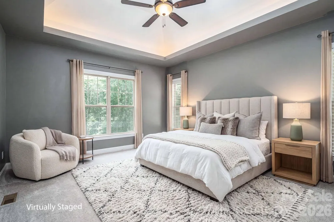
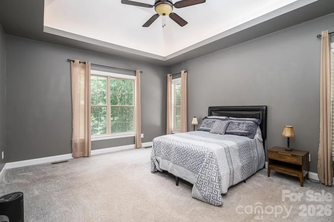
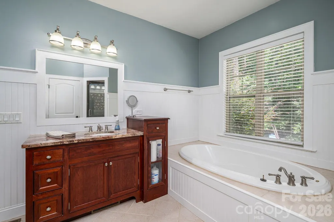
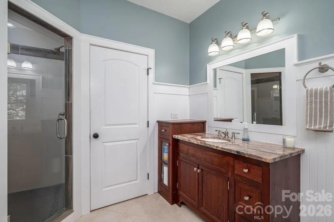
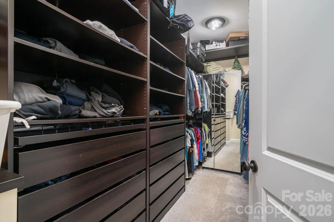
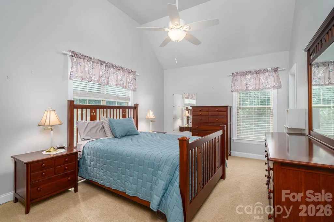
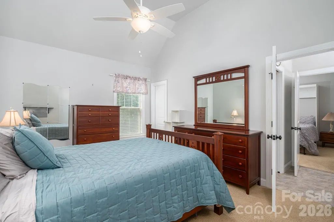
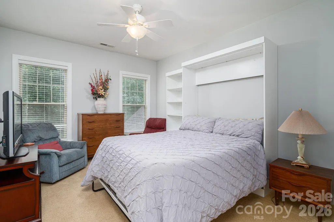
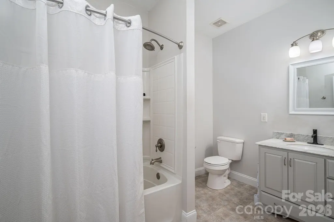
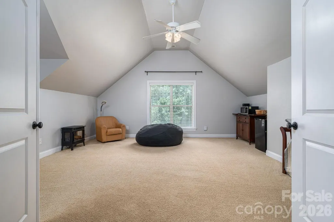
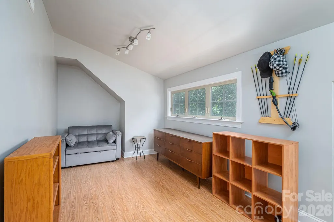
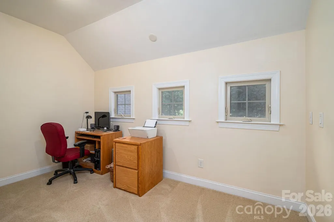
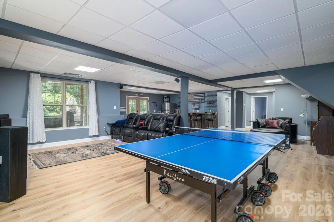
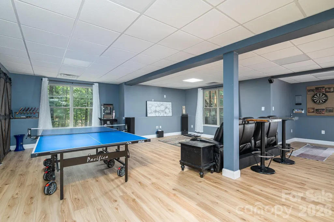
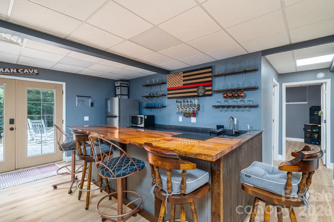
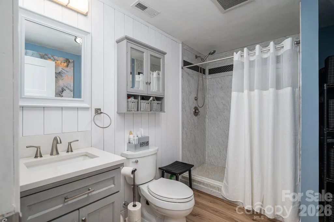
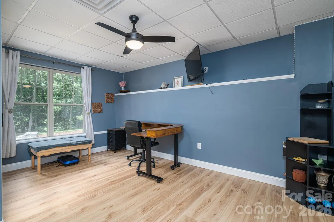
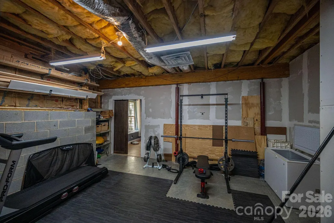
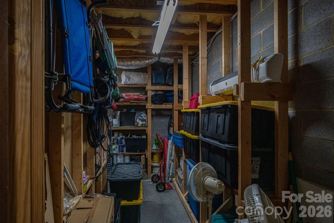
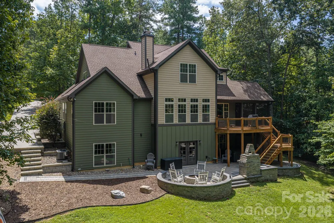
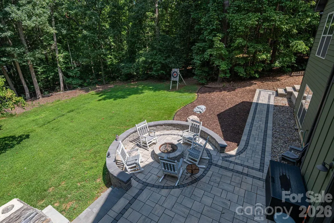
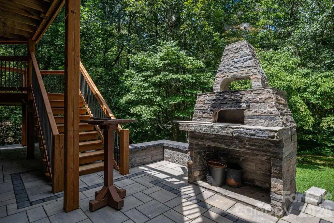
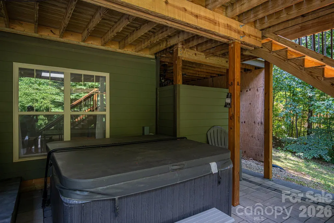
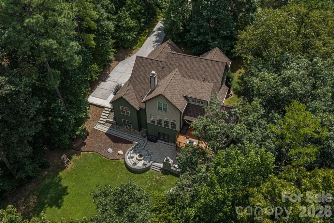
Welcome home to this stunning 4-bedroom, 4.5-bath custom-built home offering over 5,400 sq ft of thoughtfully designed living space in Lincolnton! This exceptional property blends comfort, functionality, and resort-style outdoor living on a beautifully landscaped lot. The main level welcomes you with a chef's kitchen featuring stainless steel appliances (most replaced within the last 5 years), a large center island, walk-in pantry, and a separate coffee bar — perfect for entertaining. The formal dining room is currently used as a home office with built-in storage, and could easily be converted back into a dining room to suit your needs. The main-level primary suite is a true retreat with a spa-like bath boasting dual vanities, a separate water closet, dual shower heads, a large garden tub, and walk-in closet with custom shelving. A cozy living room featuring a stone, gas log fireplace and large windows spanning nearly the entire wall fills the space with natural light. A spacious laundry room with sink and plenty of storage, and a convenient drop zone at the garage entry complete the main level. Upstairs you'll find a large bonus room, two additional bedrooms sharing a Jack-and-Jill bath (one with a queen Murphy bed for flexible guest/office use), a third bedroom with its own full bath access, and a charming reading nook ideal as a play area or small office. Downstairs, the finished walkout basement delivers the ultimate entertaining space — a spacious rec room, full wet bar, and an electric hookup ready to support a second kitchen. With its own separate entrance, this level offers outstanding potential as an in-law or multigenerational suite. There are two additional rooms (each with a closet), a full bathroom, and a heated/cooled unfinished flex space, currently used as a gym, with storage area attached. Step outside to your own private oasis: a screened porch off the kitchen, a large second-level open deck, and stairs leading down to an expansive paver patio complete with a fireplace, pizza oven, hot tub, and built-in fire pit. A lighted, landscaped pathway connects the patio to the driveway, and the 2-car garage offers built-in storage and its own separate entrance. Recent updates include a new roof (Sept 2024), new water heater (Aug 2026), upstairs HVAC (2025), and septic system pumped in 2025, offering peace of mind for years to come. Sellers are offering a $5,000 concession with an acceptable offer! This one-of-a-kind property offers space, versatility, and incredible outdoor living — schedule your private showing today!
| Elementary School | Middle School | High School |
|---|---|---|
| Pumpkin Center Elementary School | North Lincoln Middle School | North Lincoln High School |
| Price History | |
|---|---|
| 8/21/2026 | Listed $979,900 |
| 9/10/2026 | 2$964,900 |
General Features
| Living Area | 5416 |
|---|---|
| Sewer | Septic Installed |
| Heating | Heat Pump |
| Cooling | Ceiling Fan(s),Central Air |
| Appliances | Dishwasher,Electric Oven,Electric Water Heater,Exhaust Hood,Gas Cooktop,Microwave,Wall Oven |
| HOA Fee | 550 |
| Garage Spaces | 2 |
| Patio/Porch Features | Covered,Deck,Patio,Screened |
| Security Features | Radon Mitigation System |
| Construction Materials | Fiber Cement,Stone Veneer |
| Exclusions | Wall mounted flag decor above fireplace and above downstair bar along with wall mounted dartboard |
| Year Built | 2008 |
| Levels | Two |
| Property Subtype | Single Family Residence |
| Parcel Number | 3664595694 |
| Assoc Fee Paid Per | Annually |
| County | Lincoln |
| New Construction | No |
| Property Type | Residential |
| HOA | Yes |
| Subdivision Name | Miners Creek |
| Garage Y/N | Yes |
| Full Baths | 4 |
| High School | North Lincoln |
| City | Lincolnton |
| Association Name | Miners Creek Home Owners Association |
| Senior Community Y/N | No |
| Lot Size Units | Acres |
| Carport Y/N | No |
| Elementary School | Pumpkin Center |
| Middle/Junior High School | North Lincoln |
| Additional Parcels Y/N | No |
| Standard Status | Active |
| CAR_HOASubjectTo | Required |
| Construction Type | Site Built |
| Restrictions | Architectural Review |
| Tax Assessed Value | 746442 |
| Listing Terms | Cash,Conventional,FHA,VA Loan |
Interior Features
| Interior Amenities | Attic Stairs Pulldown,Drop Zone,Kitchen Island,Walk-In Closet(s),Walk-In Pantry |
|---|---|
| Basement | Exterior Entry,Interior Entry,Partially Finished,Storage Space,Walk-Out Access |
| Fireplace Features | Gas Log,Living Room,Propane |
| Basement (Y/N) | Yes |
| Fireplace Y/N | Yes |
| Above Grade Finished Area | 3804 |
| Half Baths | 1 |
| Laundry Features | Laundry Room |
| Total Bedrooms | 4 |
| Below Grade Finished Area | 1612 |
| Total Baths | 5 |
| SqFt Main | 2045 |
| SqFt Upper | 1759 |
| Bedroom | 1 |
Exterior Features
| Exterior Amenities | Fire Pit,Hot Tub |
|---|---|
| Parking Features | Driveway,Attached Garage,Garage Door Opener,Garage Faces Side |
| Lot Features | Cul-De-Sac |
| Water Source | County Water |
| Lot Size Area | 2.02 |
| Foundation Details | Basement |
| Road Surface Type | Concrete,Paved |
| Road Responsibility | Private Maintained Road |
| Main Level Garage YN | Yes |
Amenities
- Foreclosure
- Views
- Short Sale
- New Construction
- Adult 55+
- Lease To Own
- No HOA Fees
- Furnished
- Primary On Main
- Air Conditioning
- Seller Finance
- Green
- Fixer Upper
- Horse
- Golf
- Fireplace
- Deck
- Garage
- Basement
- Pool
Property vs Single Family Average in 28092
Price
Year Built
Visits


