
Address
116 Adams Trail, Mount Holly, NC
Price
$ 360,000
Property Attributes
- ID#4389796
- TypeSingle Family
- Listing Status Active
- CountyGASTON
- CityMount Holly
- AreaGaston County
- NeighborhoodKendrick Farm
- Zip28120
- Style
- Year Built2005
- Price$ 360,000
- Bedrooms5
- Full Bathrooms2
- Half Bathrooms1
- Sqr Footage2874
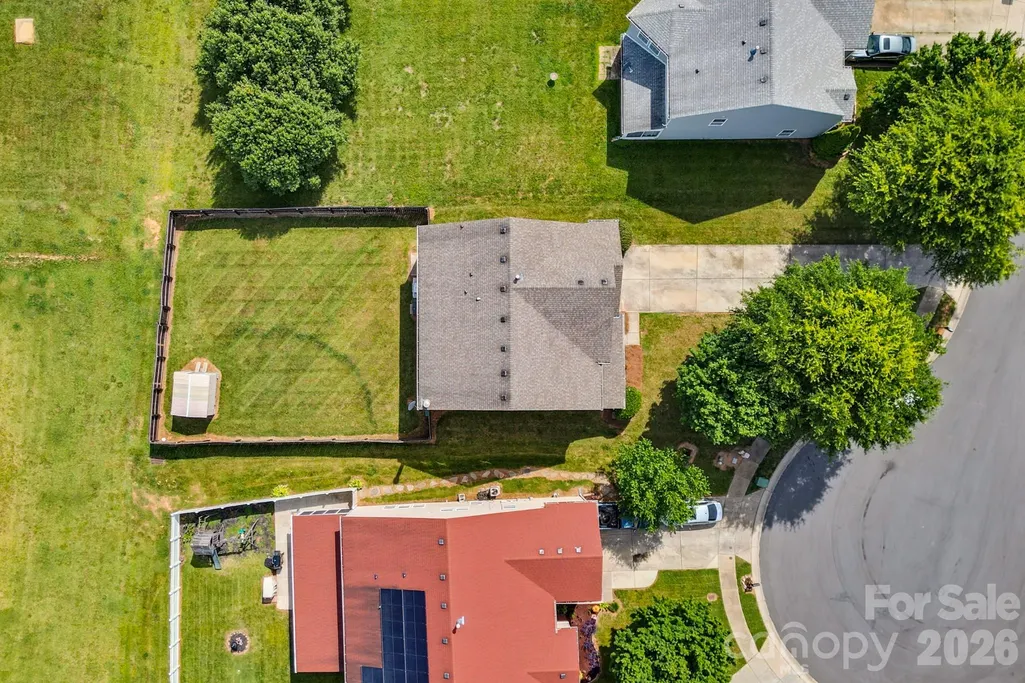
- Lot Size0.23 Acres
Data Source:
Canopy MLS
Property Description
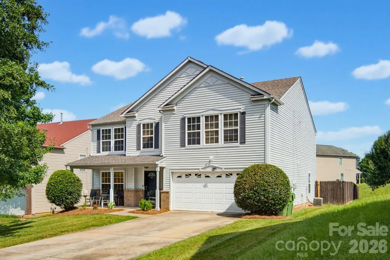
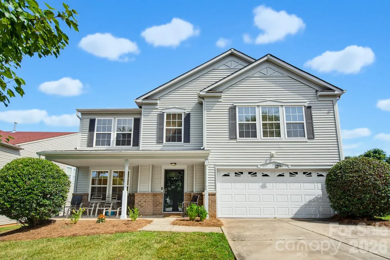
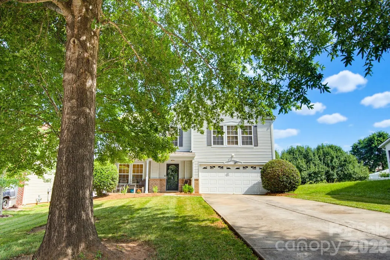
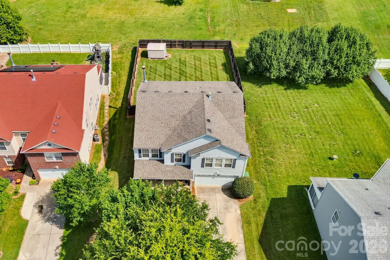
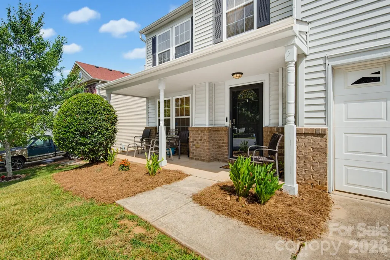
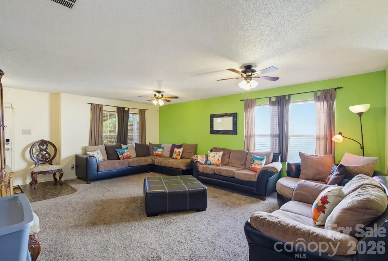
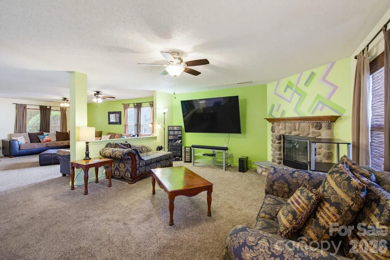
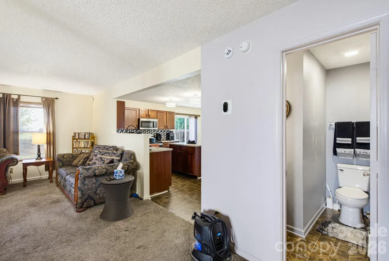
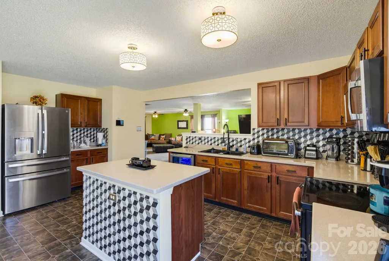
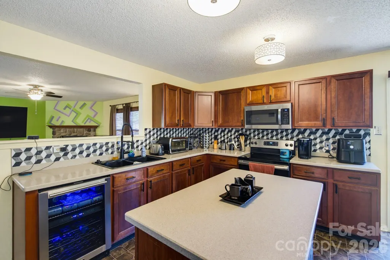
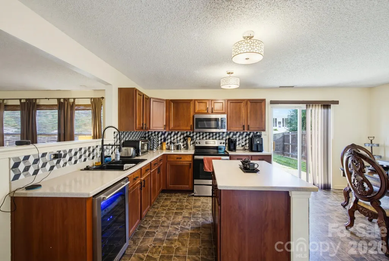
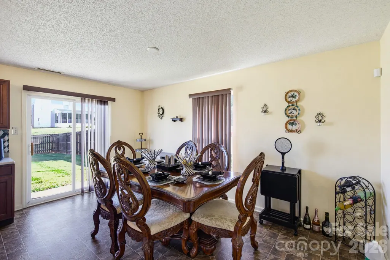
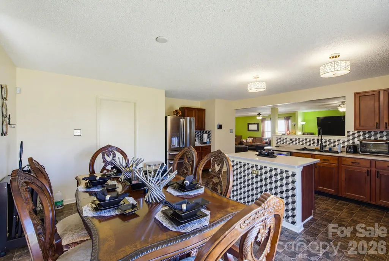
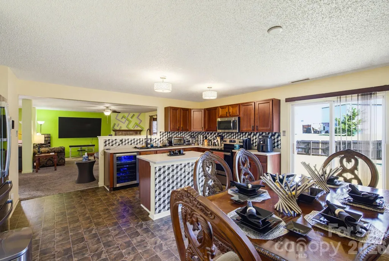
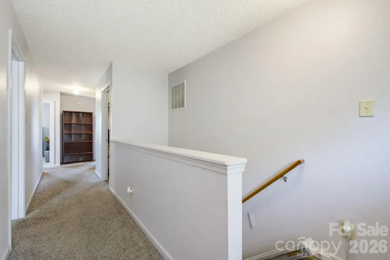
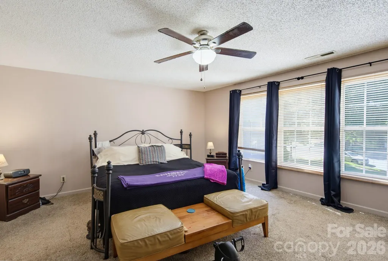
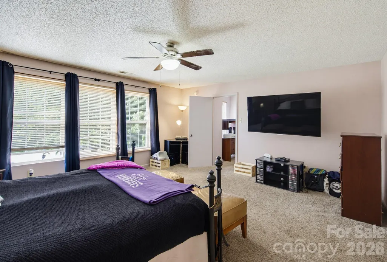
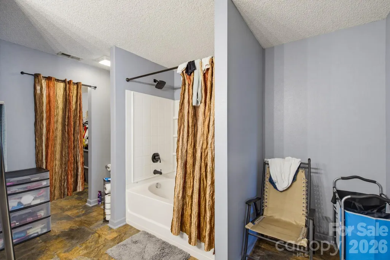
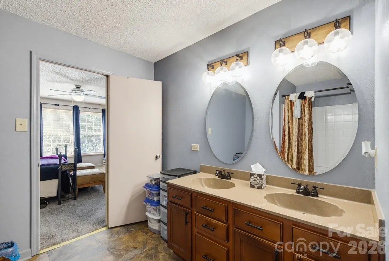
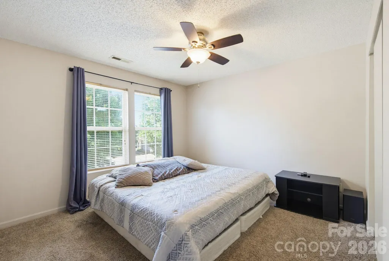
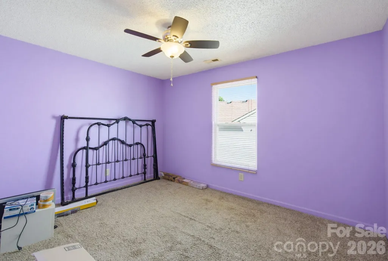
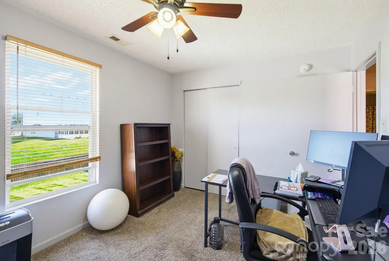
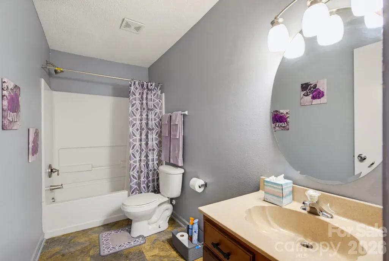
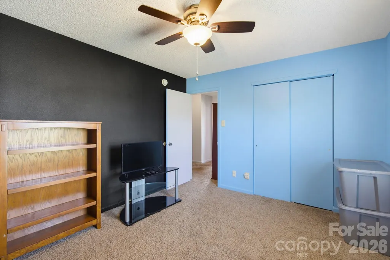
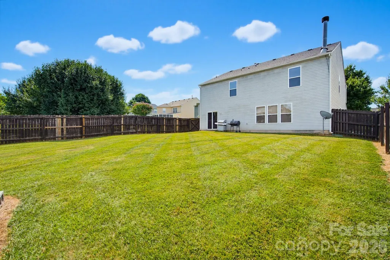
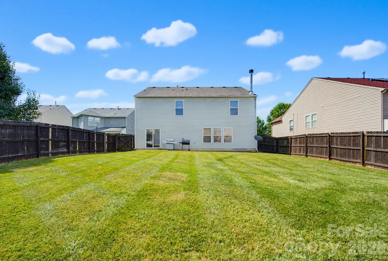
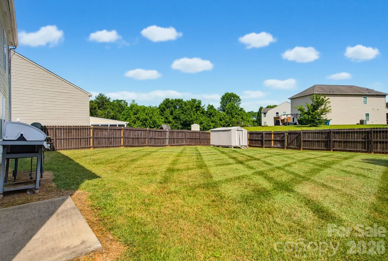
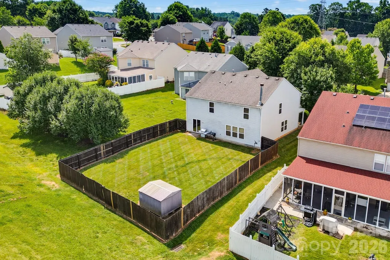
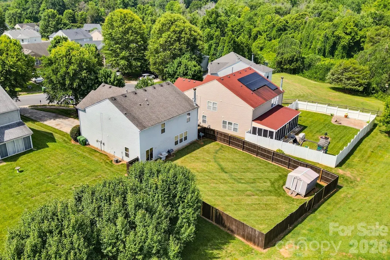
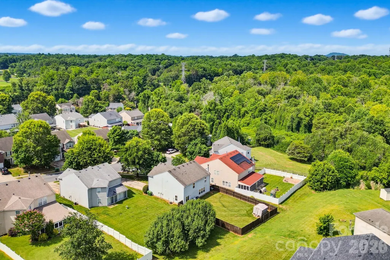
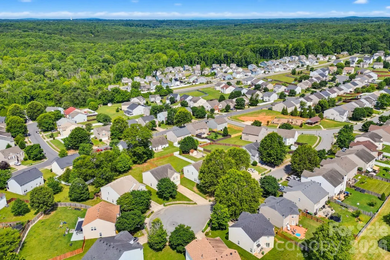
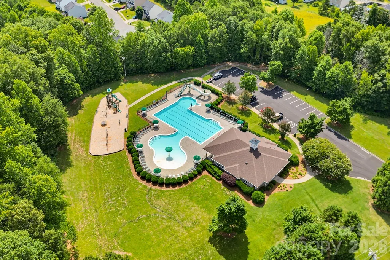
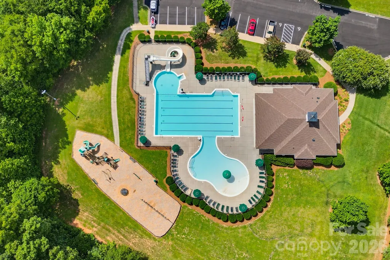
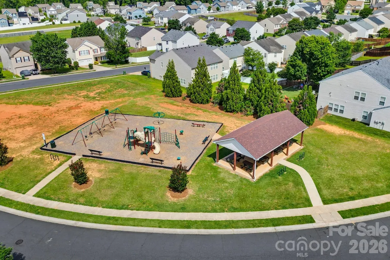
Welcome home to 116 Adams Trail, where generous living spaces, a thoughtfully designed floor plan, and an unbeatable Mount Holly location come together to create a home that truly grows with you. Offering five bedrooms, two-and-a-half baths, and over 3,000 square feet, this residence delivers the space, flexibility, and comfort today's buyers have been searching for. From the moment you arrive, the inviting covered front porch offers a warm welcome and a quiet place to enjoy your morning coffee or unwind at the end of the day. Inside, the home opens to an expansive main level designed for both everyday living and effortless entertaining. Multiple living and dining spaces provide incredible versatility, whether you envision formal entertaining, a home office, playroom, media room, or simply room for everyone to spread out. At the heart of the home, the spacious family room is anchored by a striking stone fireplace and offers an inviting place to gather with family and friends. Just beyond, the kitchen is both functional and welcoming, featuring abundant cabinetry, generous counter space, a large center island, stainless steel appliances, and an open connection to the main living areas that keeps everyone together while cooking, dining, or entertaining. Upstairs, the oversized primary suite offers a true retreat at the end of the day. With room for a sitting area, an expansive walk-in closet, and a spacious ensuite bath complete with dual vanities, a soaking tub, and separate shower, the owner's suite provides the comfort and privacy every homeowner appreciates. Four additional bedrooms offer exceptional flexibility for family, guests, work-from-home space, hobbies, or fitness needs, while the conveniently located upstairs laundry room adds ease to everyday routines. Step outside to discover one of the property's standout features, a fully fenced backyard with an impressive amount of open, usable green space. Whether you're hosting weekend cookouts, setting up a play area, creating the garden you've always wanted, or simply enjoying a quiet evening outdoors, the backyard offers room to make it your own. Beyond the home itself, residents enjoy access to neighborhood amenities including a community pool, clubhouse, and playground, creating opportunities to relax, stay active, and connect with neighbors throughout the year. Located in one of Mount Holly's growing communities, you'll enjoy the perfect balance of peaceful suburban living and convenient access to everything the area has to offer. Historic downtown Mount Holly is just minutes away with its charming restaurants, breweries, coffee shops, boutiques, and community events, while nearby parks, the Catawba River, and the U.S. National Whitewater Center provide opportunities for outdoor recreation. With convenient access to Charlotte, Charlotte Douglas International Airport, Belmont, and major commuter routes, this location makes it easy to enjoy everything the region has to offer while coming home to a neighborhood you'll love. Spacious, welcoming, and designed for everyday living, this is the kind of home that gives you room to settle in, make memories, and enjoy for years to come.
| Elementary School | Middle School | High School |
|---|---|---|
| Pinewood Gaston Elementary School | Mount Holly Middle School | East Gaston High School |
| Price History | |
|---|---|
| 6/4/2026 | Listed $390,000 |
| 8/21/2026 | 4$375,000 |
| 9/8/2026 | 4$360,000 |
General Features
| Living Area | 2874 |
|---|---|
| Sewer | Public Sewer |
| Heating | Forced Air |
| Cooling | Ceiling Fan(s),Central Air |
| Roof | Architectural Shingle |
| Appliances | Dishwasher,Dryer,Freezer,Microwave,Oven,Refrigerator,Washer |
| HOA Fee | 350 |
| Garage Spaces | 2 |
| Patio/Porch Features | Covered,Front Porch,Patio,Porch |
| Construction Materials | Brick Partial,Vinyl |
| Year Built | 2005 |
| Levels | Two |
| Property Subtype | Single Family Residence |
| Parcel Number | 205877 |
| Community Features | Clubhouse,Outdoor Pool,Picnic Area,Playground,Sidewalks,Street Lights |
| Assoc Fee Paid Per | Semi-Annually |
| County | Gaston |
| New Construction | No |
| Property Type | Residential |
| HOA | Yes |
| Subdivision Name | Kendrick Farm |
| Garage Y/N | Yes |
| Full Baths | 2 |
| High School | East Gaston |
| City | Mount Holly |
| Association Name | Cedar |
| Senior Community Y/N | No |
| Lot Size Units | Acres |
| Carport Y/N | No |
| Elementary School | Pinewood Gaston |
| Middle/Junior High School | Mount Holly |
| Additional Parcels Y/N | No |
| Standard Status | Active |
| CAR_HOASubjectTo | Required |
| Construction Type | Site Built |
| Tax Assessed Value | 368000 |
| Listing Terms | Cash,Conventional,FHA,VA Loan |
Interior Features
| Interior Amenities | Entrance Foyer,Kitchen Island,Open Floorplan,Pantry,Walk-In Closet(s) |
|---|---|
| Basement | Unfinished |
| Flooring | Carpet,Tile |
| Fireplace Features | Living Room |
| Basement (Y/N) | No |
| Fireplace Y/N | Yes |
| Above Grade Finished Area | 2874 |
| Half Baths | 1 |
| Laundry Features | Electric Dryer Hookup,Laundry Room,Upper Level,Washer Hookup |
| Total Bedrooms | 5 |
| Total Baths | 3 |
| SqFt Main | 1251 |
| SqFt Upper | 1623 |
Exterior Features
| Fencing | Back Yard,Fenced,Privacy,Wood |
|---|---|
| Parking Features | Driveway,Attached Garage,Garage Door Opener,Garage Faces Front |
| Lot Features | Level,Private,Wooded |
| Water Source | City |
| Lot Size Area | 0.23 |
| Foundation Details | Slab |
| Road Surface Type | Concrete,Paved |
| Door Features | Sliding Doors,Storm Door(s) |
| Road Responsibility | Publicly Maintained Road |
| Main Level Garage YN | Yes |
Amenities
- Foreclosure
- Views
- Short Sale
- New Construction
- Adult 55+
- Lease To Own
- No HOA Fees
- Furnished
- Primary On Main
- Air Conditioning
- Seller Finance
- Green
- Fixer Upper
- Horse
- Golf
- Fireplace
- Deck
- Garage
- Basement
- Pool
Property vs Single Family Average in 28120
Price
Year Built
Visits


