

Address
271 Beaten Path Road, Mooresville, NC
Price
$ 1,049,000
Property Attributes
- ID#4364554
- TypeSingle Family
- Listing Status Active
- CountyIREDELL
- CityMooresville
- AreaIredell County
- NeighborhoodShavenders Bluff
- Zip28117
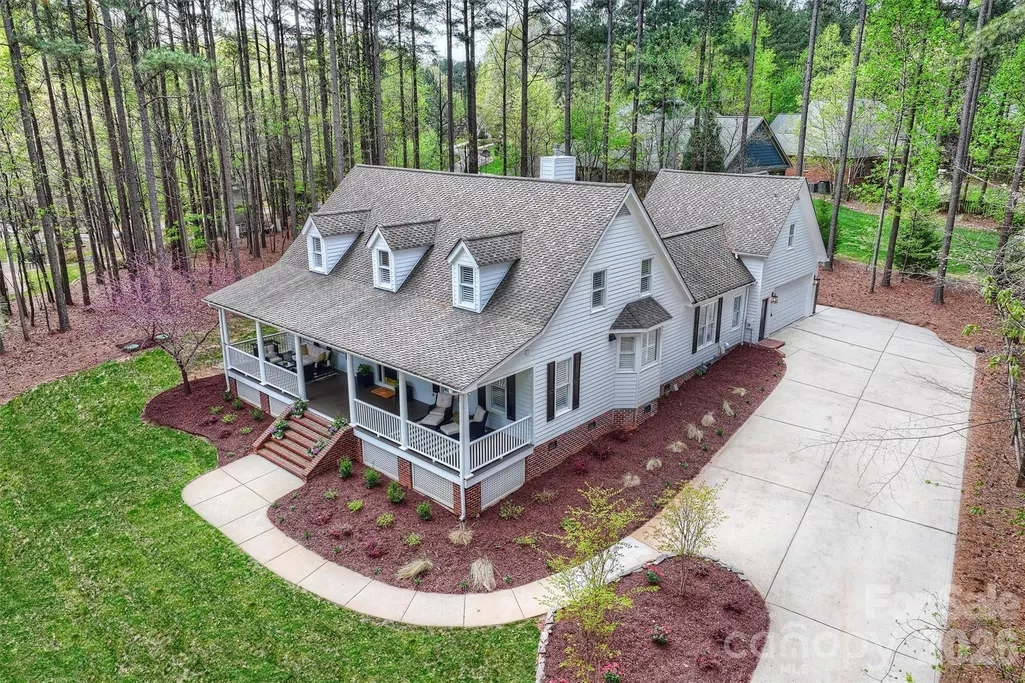
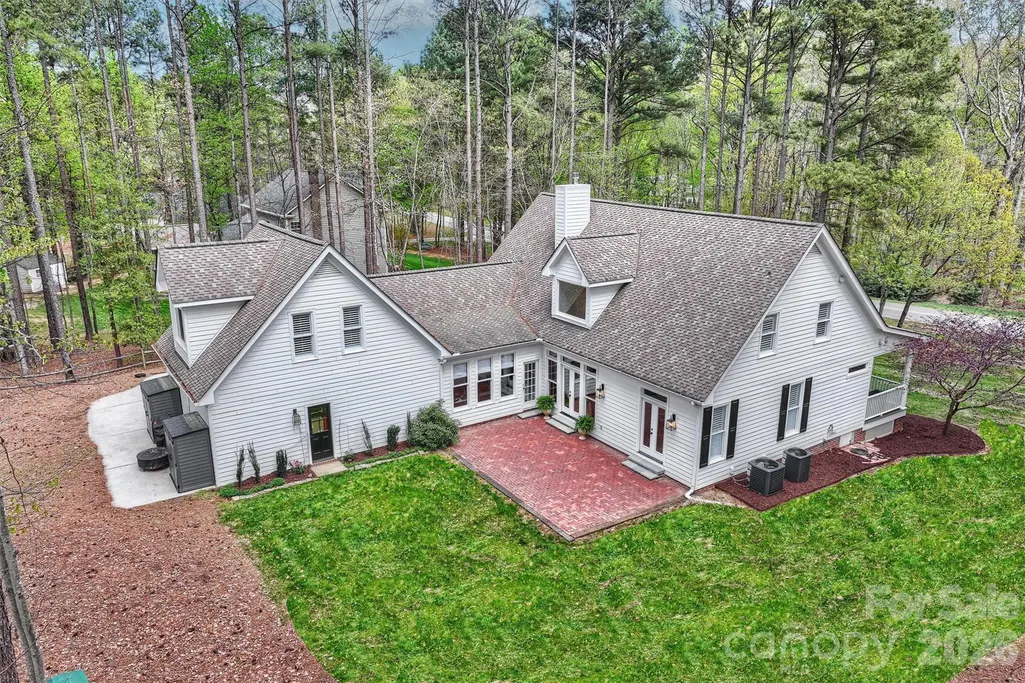
- StyleCape Cod
- Year Built1997
- Price$ 1,049,000
- Bedrooms4
- Full Bathrooms4
- Half Bathrooms1
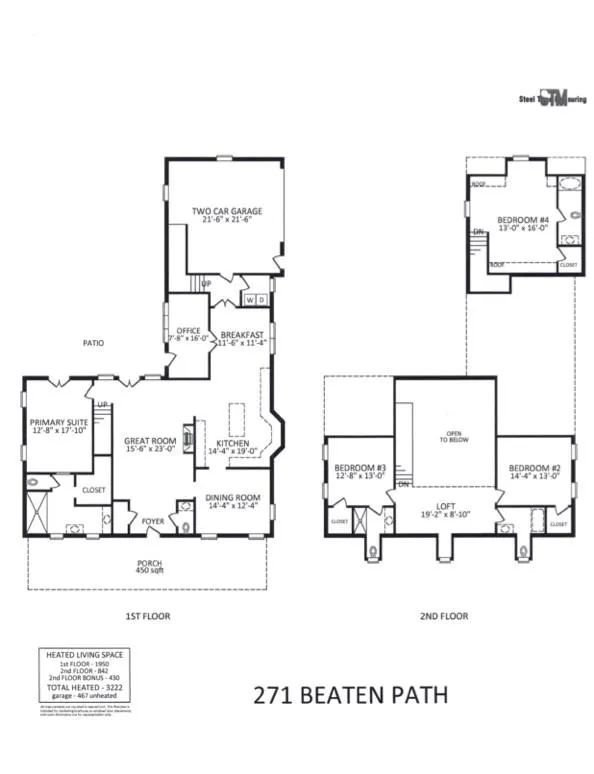
- Sqr Footage3222
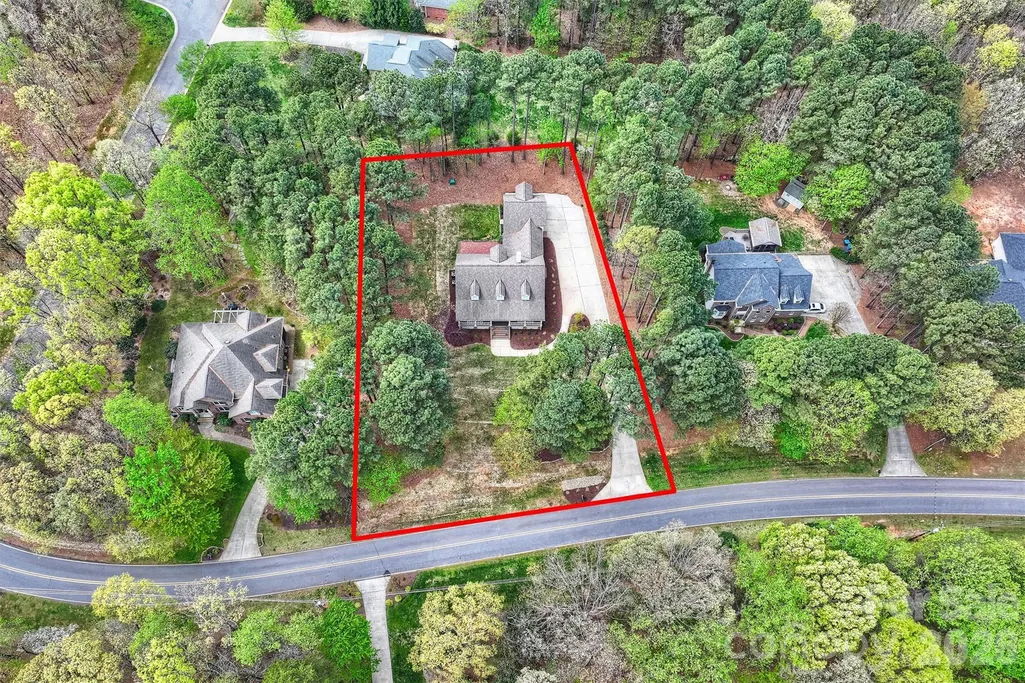
- Lot Size0.77 Acres
Data Source:
Canopy MLS
Property Description
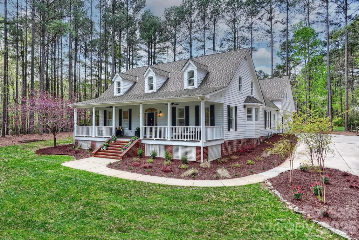
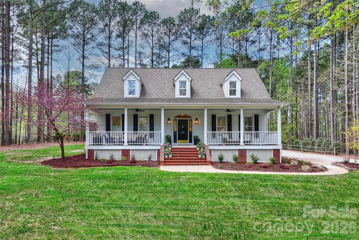
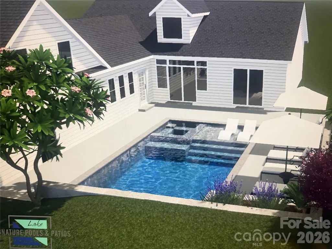
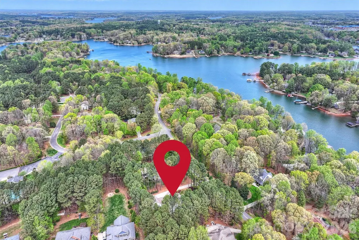
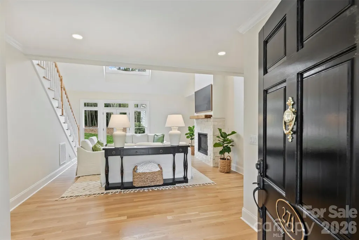
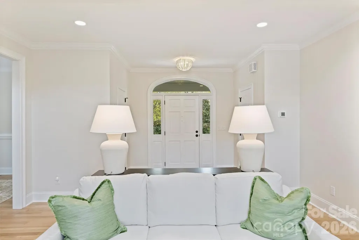
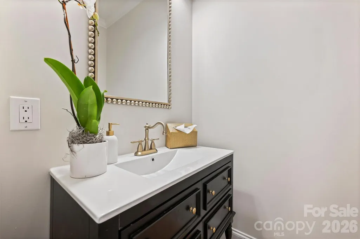
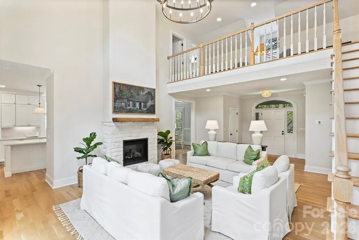
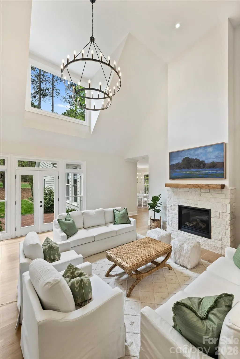
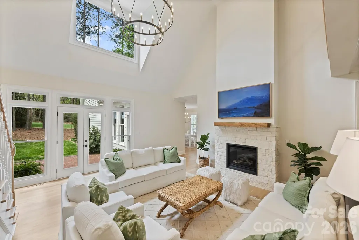
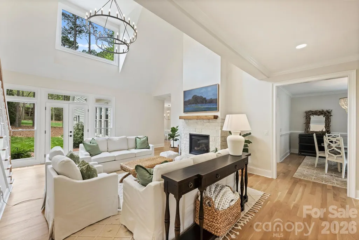
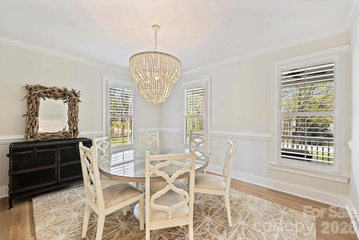
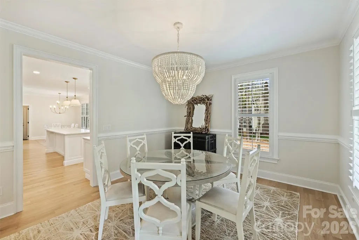
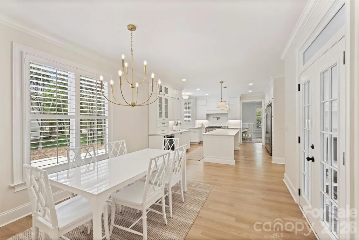
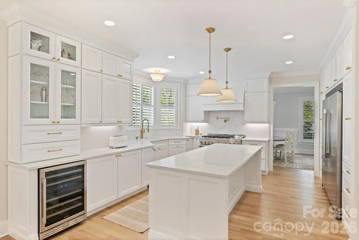
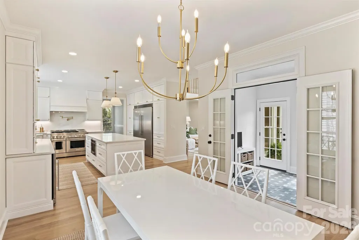
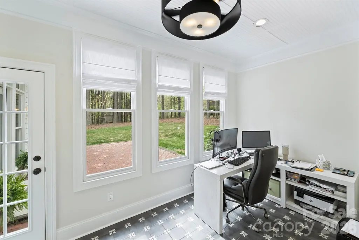
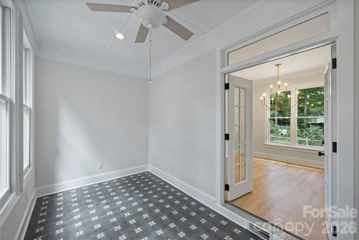
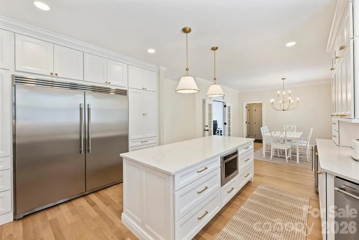
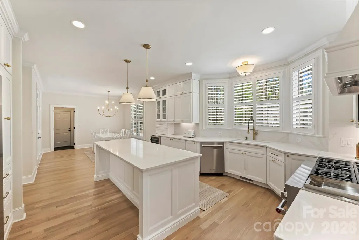
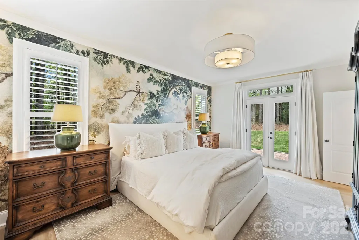
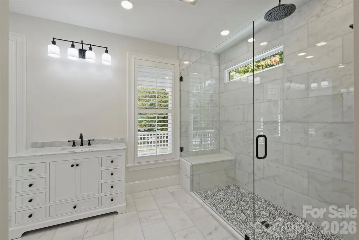
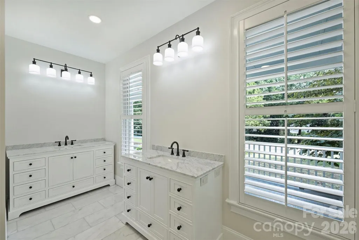
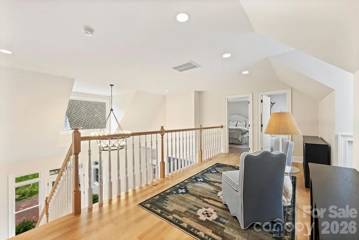
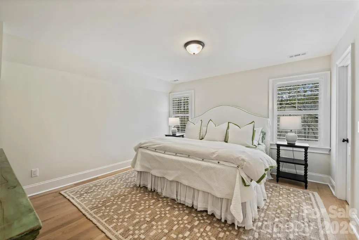
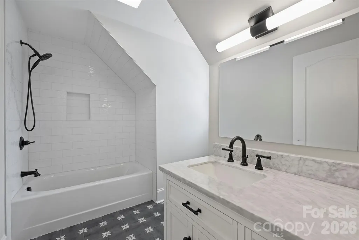
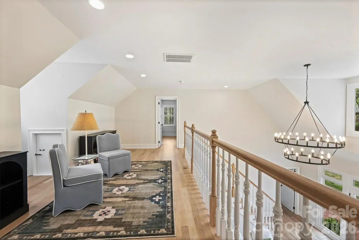
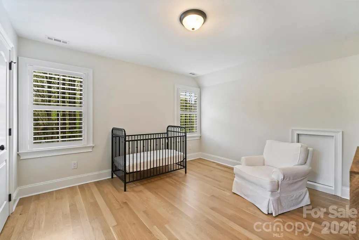
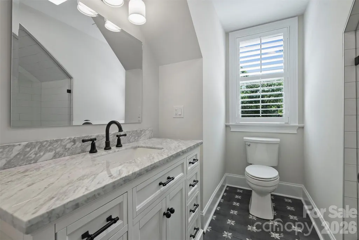
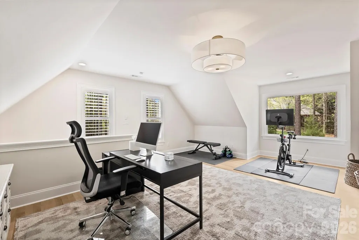
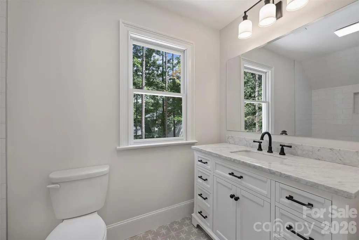
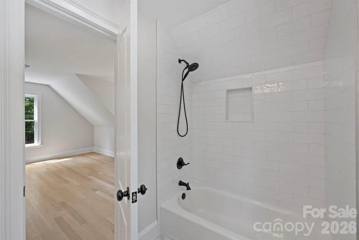
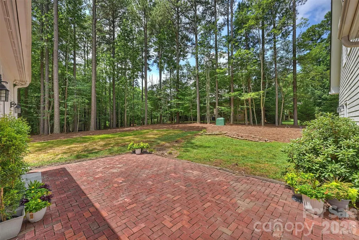
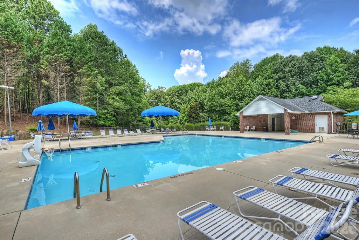
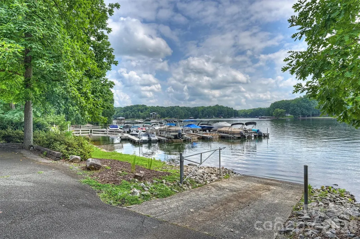
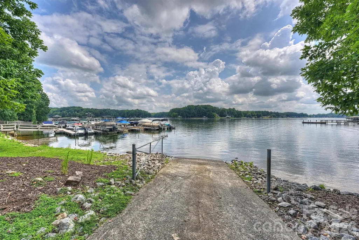
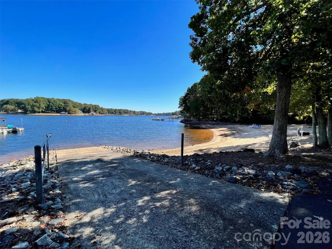
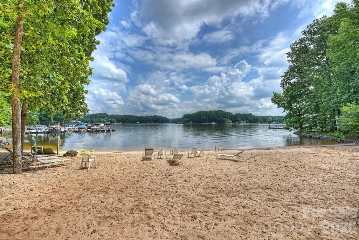
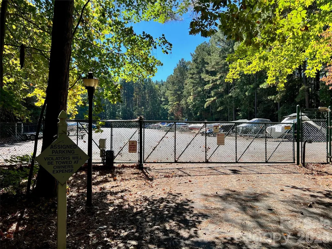
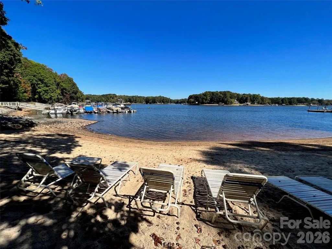
Low Country elegance meets quiet luxury in this fully renovated (in 2025) home in Shavender’s Bluff, one of Lake Norman’s most desirable communities with a private beach, boat launch, pool, and boat storage. The chef’s kitchen features custom Schuler cabinetry, quartz countertops and full-height backsplash, large center island, brushed gold fixtures, and premium KitchenAid appliances, including a 6-burner gas range with double oven, microwave drawer, dishwasher, and U-Line hood. Additional highlights include a Frigidaire Professional refrigerator & freezer and a 46-bottle wine fridge. Major upgrades include 2 new HVAC systems, a new well pump and tank, and 2 new water heaters (2025). Interior features new French white oak floors, new tile, and fresh paint throughout. The main-level primary suite offers a spa-like marble bath with dual vanities and a private water closet. A dramatic two-story great room with a stone fireplace and gas logs anchors the home. All bathrooms are remodeled, and bedroom 3 now features a private en-suite. Enjoy fresh landscaping with irrigation recently added to the front and side yard and access to top-tier Lake Norman amenities with unique Lake Norman Beach access. Move-in-ready luxury with modern upgrades throughout.
| Elementary School | Middle School | High School |
|---|---|---|
| Woodland Heights Elementary School | Woodland Heights Middle School | Lake Norman High School |
| Price History | |
|---|---|
| 4/3/2026 | Listed $1,150,000 |
| 5/26/2026 | 5$1,099,000 |
| 9/12/2026 | 5$1,049,000 |
General Features
| Living Area | 3222 |
|---|---|
| Sewer | Septic Installed |
| Heating | Central,Forced Air,Natural Gas,Zoned |
| Cooling | Ceiling Fan(s),Central Air,Electric,Zoned |
| Utilities | Cable Available,Electricity Connected,Natural Gas,Wired Internet Available |
| Roof | Architectural Shingle |
| Appliances | Disposal,Double Oven,Electric Water Heater,ENERGY STAR Qualified Dishwasher,Exhaust Hood,Freezer,Gas Range,Microwave,Refrigerator with Ice Maker,Wine Refrigerator |
| Development Status | Completed |
| Zoning | RA |
| HOA Fee | 450 |
| Garage Spaces | 2 |
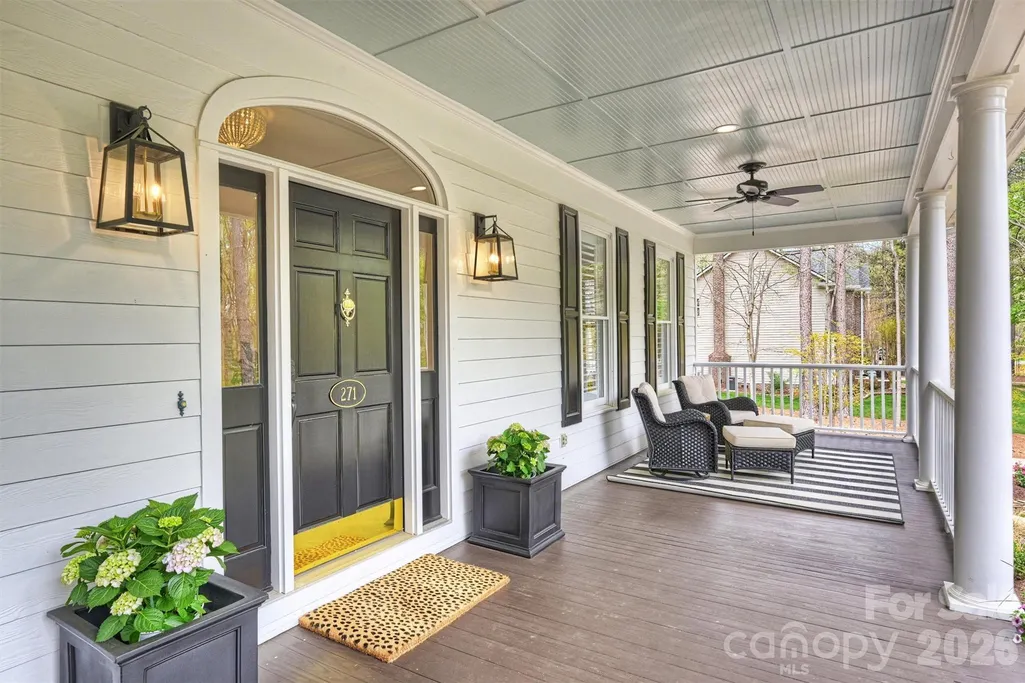
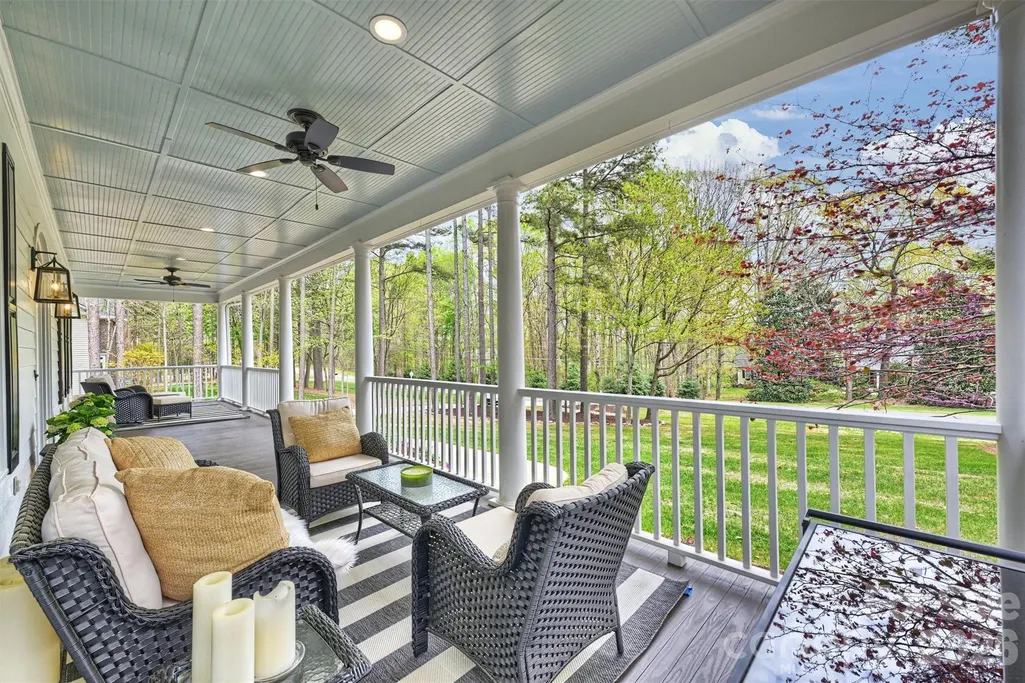
| Patio/Porch Features | Covered,Front Porch,Patio |
| Architectural Style | Cape Cod |
| Security Features | Carbon Monoxide Detector(s),Smoke Detector(s) |
| Construction Materials | Hardboard Siding |
| Year Built | 1997 |
| Levels | Two |
| Property Subtype | Single Family Residence |
| Parcel Number | 4627-92-7079.000 |
| Waterfront Features | Beach - Public,Boat Ramp – Community,Covered structure,Paddlesport Launch Site - Community |
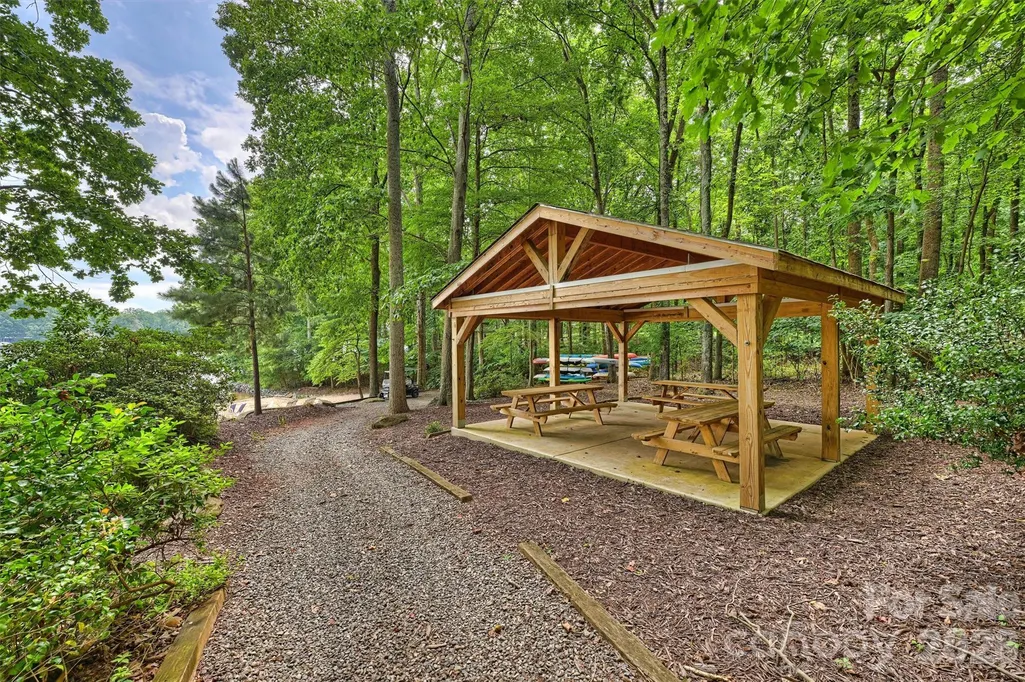
| Community Features | Boat Storage,Lake Access,Outdoor Pool,Picnic Area,Recreation Area |
| Assoc Fee Paid Per | Semi-Annually |
| County | Iredell |
| New Construction | No |
| Property Type | Residential |
| HOA | Yes |
| Subdivision Name | Shavenders Bluff |
| Garage Y/N | Yes |
| Other Structures | None |
| Full Baths | 4 |
| High School | Lake Norman |
| City | Mooresville |
| Body of Water | Lake Norman |
| Association Name | Main Street Management |
| Senior Community Y/N | No |
| Lot Size Units | Acres |
| Carport Y/N | No |
| Elementary School | Woodland Heights |
| Middle/Junior High School | Woodland Heights |
| Additional Parcels Y/N | No |
| Virtual Tour | https://matthewbenham.hd.pics/271-Beaten-Path-Rd-1 |
| Standard Status | Active |
| CAR_HOASubjectTo | Required |
| Construction Type | Site Built |
| Restrictions | Architectural Review,Square Feet |
| Tax Assessed Value | 583110 |
| Virtual Tour | https://matthewbenham.hd.pics/271-Beaten-Path-Rd-1 |
| Listing Terms | Cash,Conventional |
Interior Features
| Interior Amenities | Attic Other,Entrance Foyer,Kitchen Island,Pantry,Walk-In Closet(s) |
|---|---|
| Flooring | Marble,Tile,Wood |
| Fireplace Features | Gas Log,Gas Vented,Great Room |
| Basement (Y/N) | No |
| Window Features | Insulated Window(s),Window Treatments |
| Fireplace Y/N | Yes |
| Above Grade Finished Area | 3222 |
| Half Baths | 1 |
| Laundry Features | Laundry Room,Main Level |
| Total Bedrooms | 4 |
| Total Baths | 5 |
| SqFt Main | 1950 |
| SqFt Garage | 467 |
| SqFt Upper | 1272 |
| Bedroom | 1 |
Exterior Features
| Exterior Amenities | In-Ground Irrigation |
|---|---|
| Parking Features | Driveway,Attached Garage,Garage Door Opener,Garage Faces Side |
| Lot Features | Wooded |
| Water Source | Well |
| Lot Size Area | 0.77 |
| Foundation Details | Crawl Space |
| Lot Dimensions | 145'x210'x150'x235'1 |
| Road Surface Type | Concrete,Paved |
| Door Features | Pocket Doors |
| Road Responsibility | Publicly Maintained Road |
| Main Level Garage YN | Yes |
Amenities
- Foreclosure
- Views
- Short Sale
- New Construction
- Adult 55+
- Lease To Own
- No HOA Fees
- Furnished
- Primary On Main
- Air Conditioning
- Seller Finance
- Green
- Fixer Upper
- Horse
- Golf
- Fireplace
- Deck
- Garage
- Basement
- Pool
Property vs Single Family Average in 28117
Price
Year Built
Visits

 Canopy MLS® Copyright ©2026 All rights reserved.
